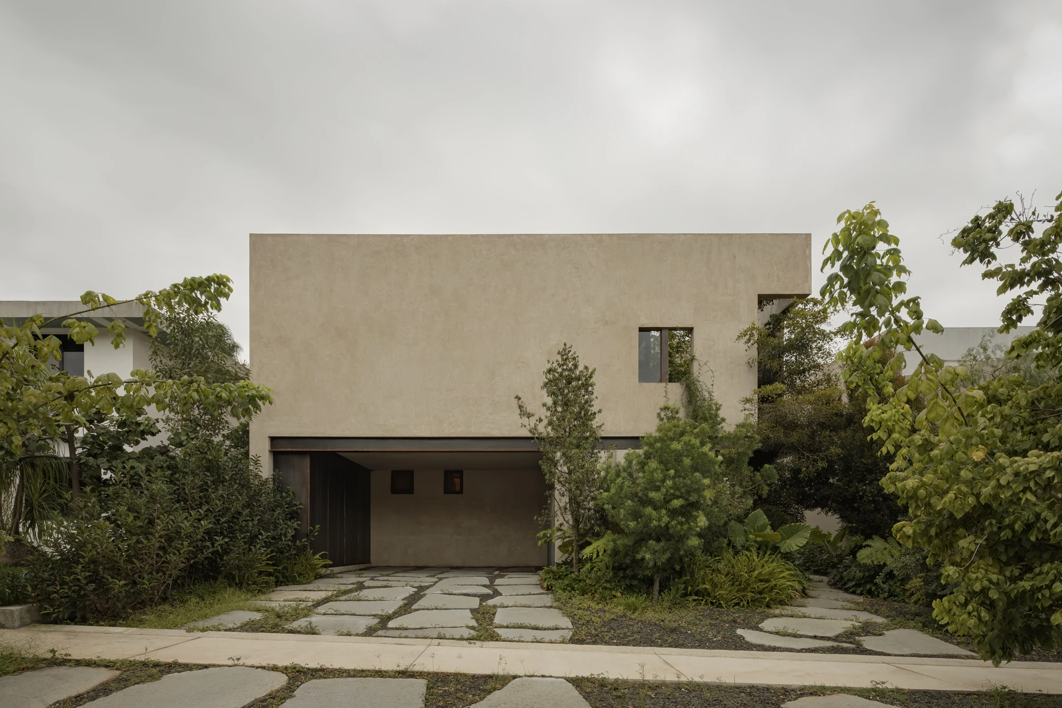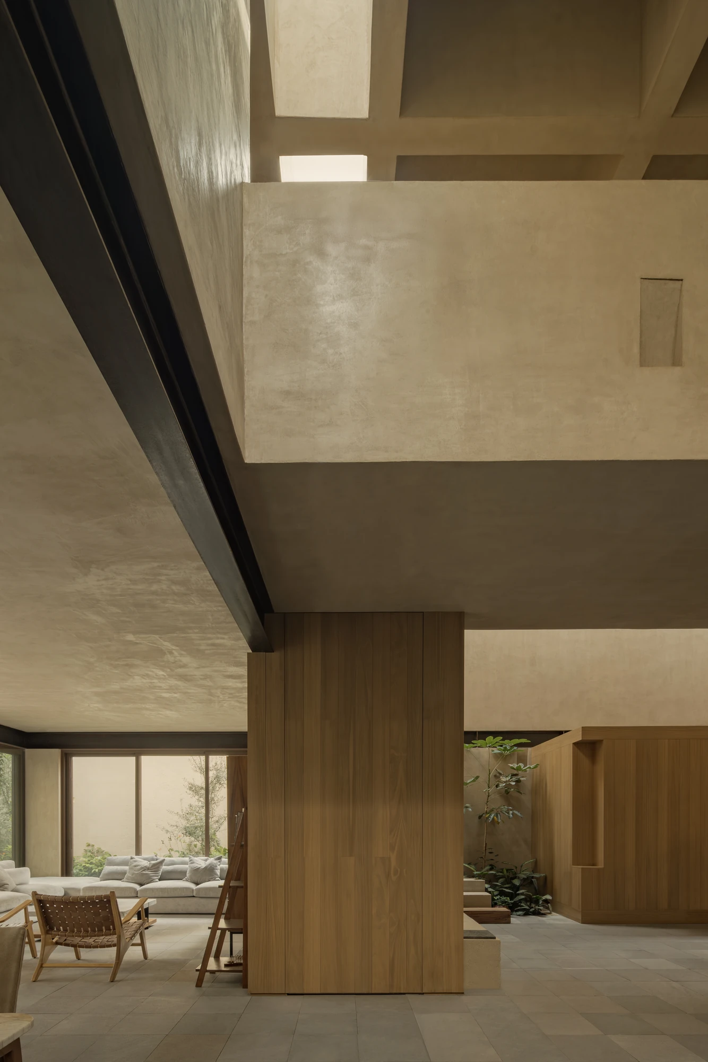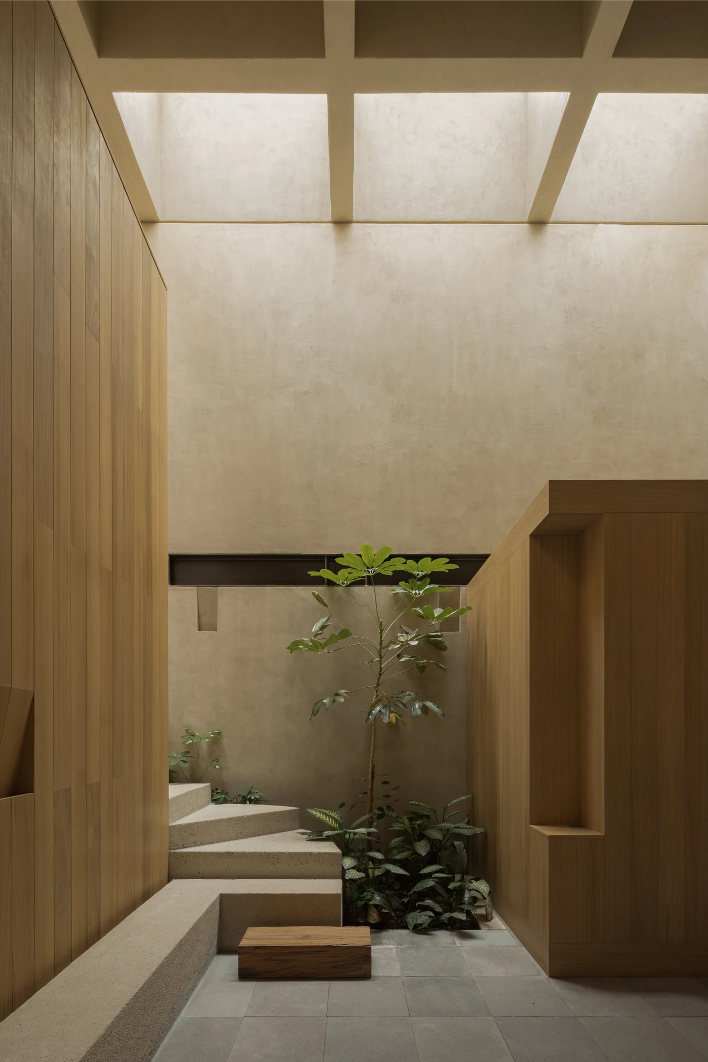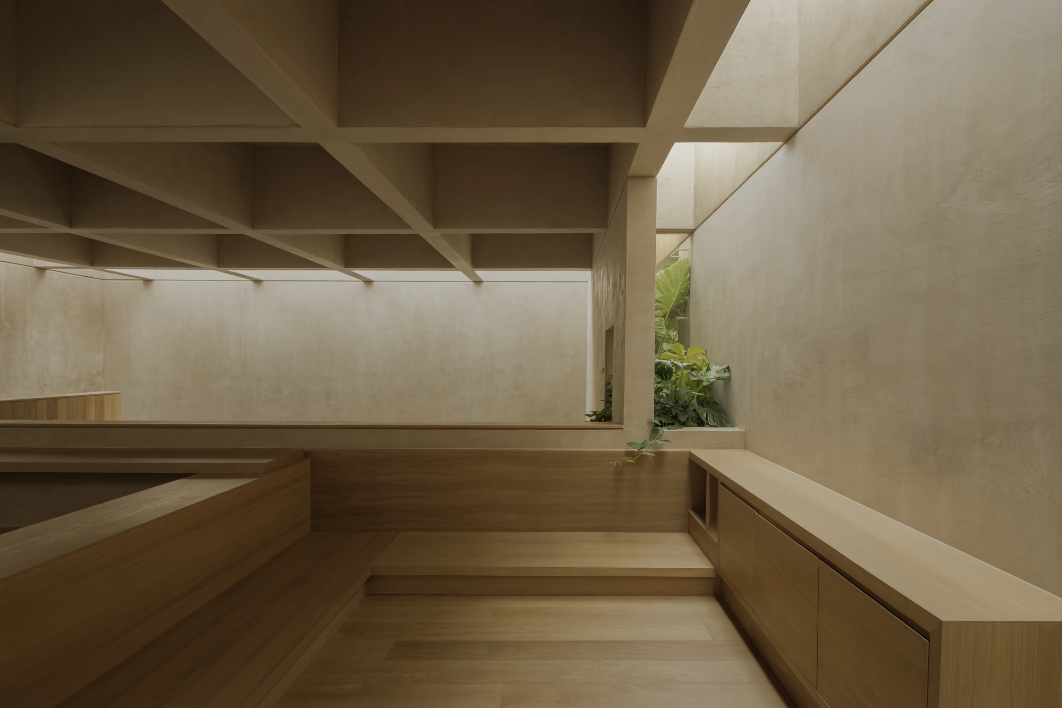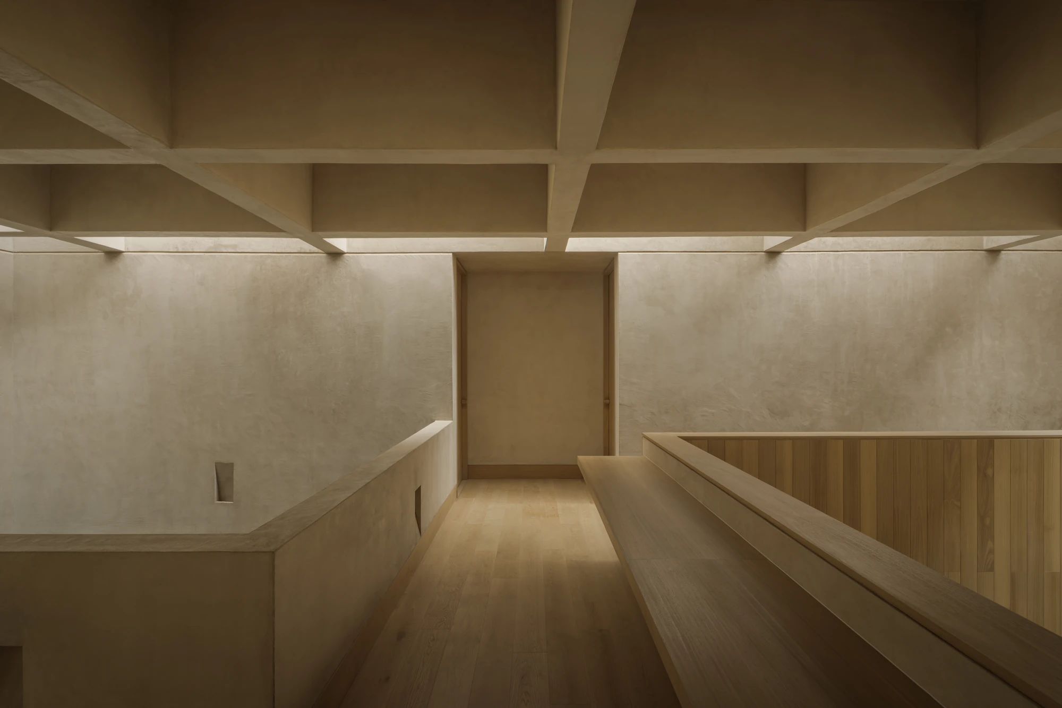
South of Guadalajara in Mexico, on a plot squeezed between party walls, V Taller strips out the partitions of an existing house and rebuilds Casa Azaleas as a stack of connected voids that plants now climb through.
The house that stood here had floor area and almost nothing else. Built between party walls in the south of Guadalajara, it had been carved into narrow rooms, long corridors and stretches of plan that daylight never reached. V Taller read the existing shell as a set of usable limits rather than a mistake to be demolished, treating its axes and structural lines as the terms of the brief.
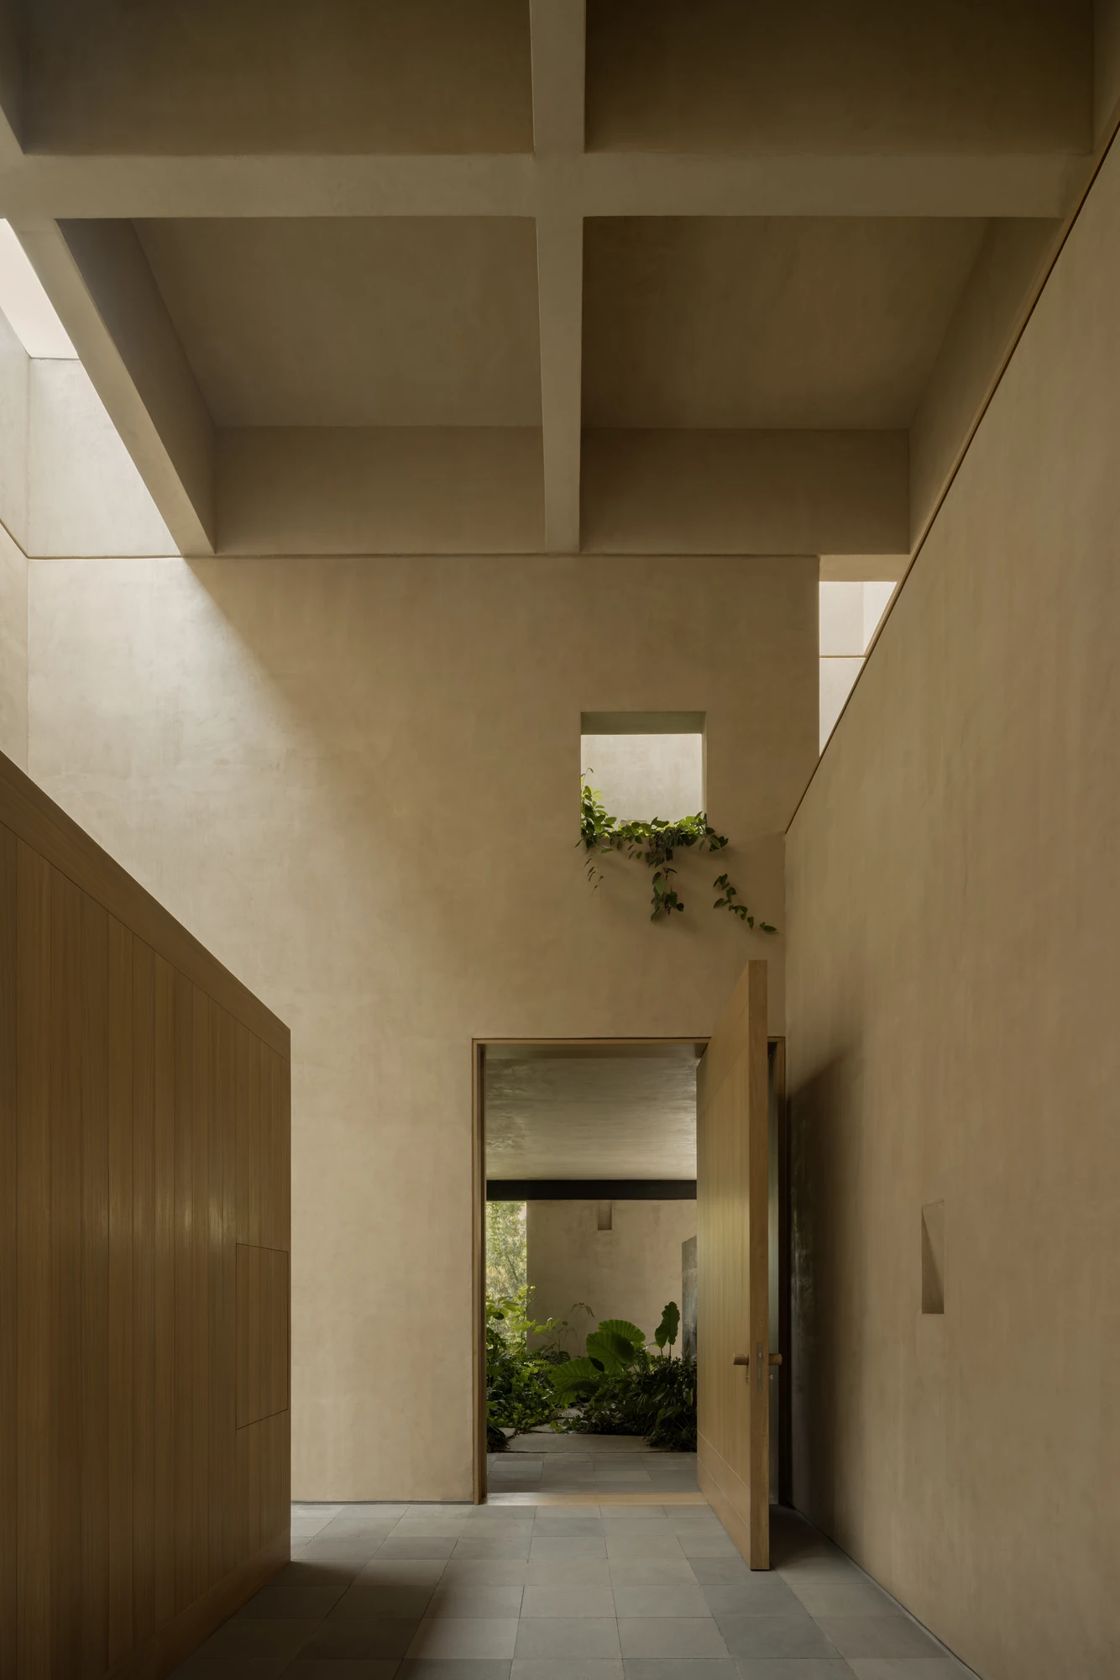
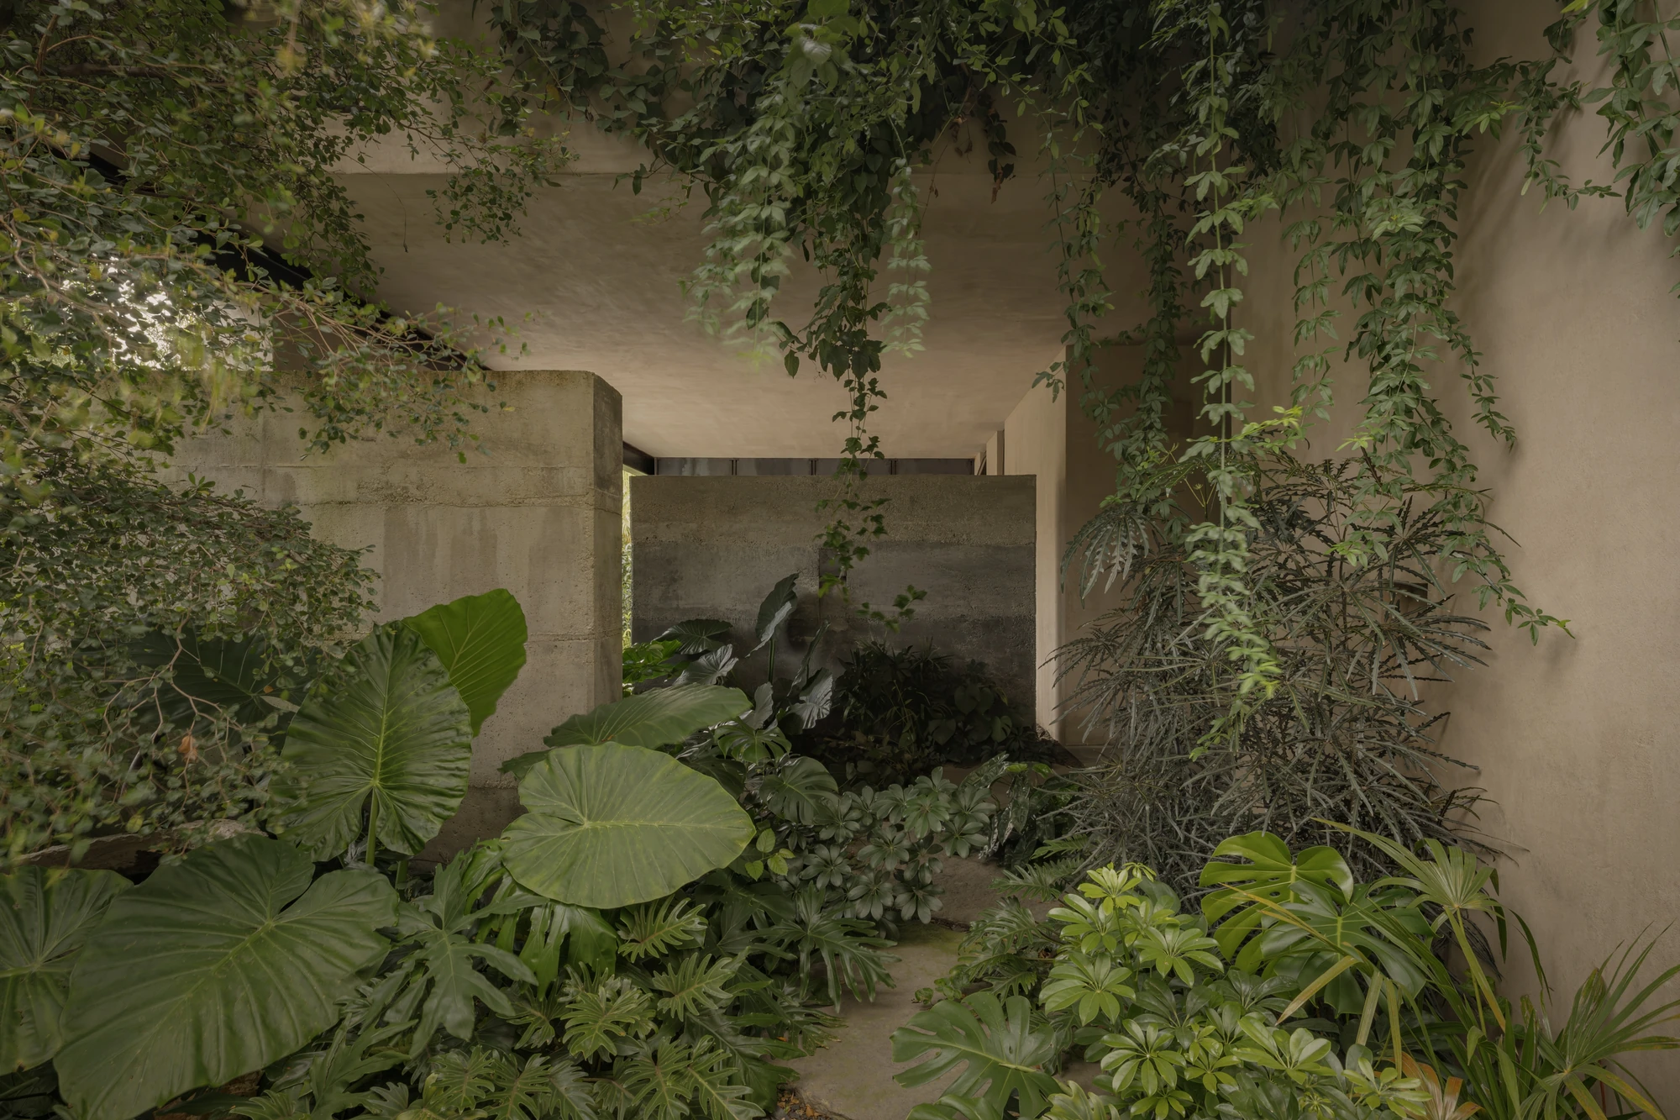
The method is subtraction. Slabs come out or get perforated, partitions disappear, and an accumulation of rooms turns into a sequence of connected voids. Two volumes now face each other across a central bridge. Double heights open at the entrance and beside the social rooms, introducing pauses, long diagonal views and abrupt changes of scale into a plan that had been governed by enclosure.
The bridge does something odder than connect. It interrupts. Wide enough to stop on, it works as an informal study and an interior lookout, a place from which the house reads as a field of shifting light across walls, beams and leaves. Circulation stops being neutral passage. Stairs, landings and thresholds all acquire the option of sitting down.
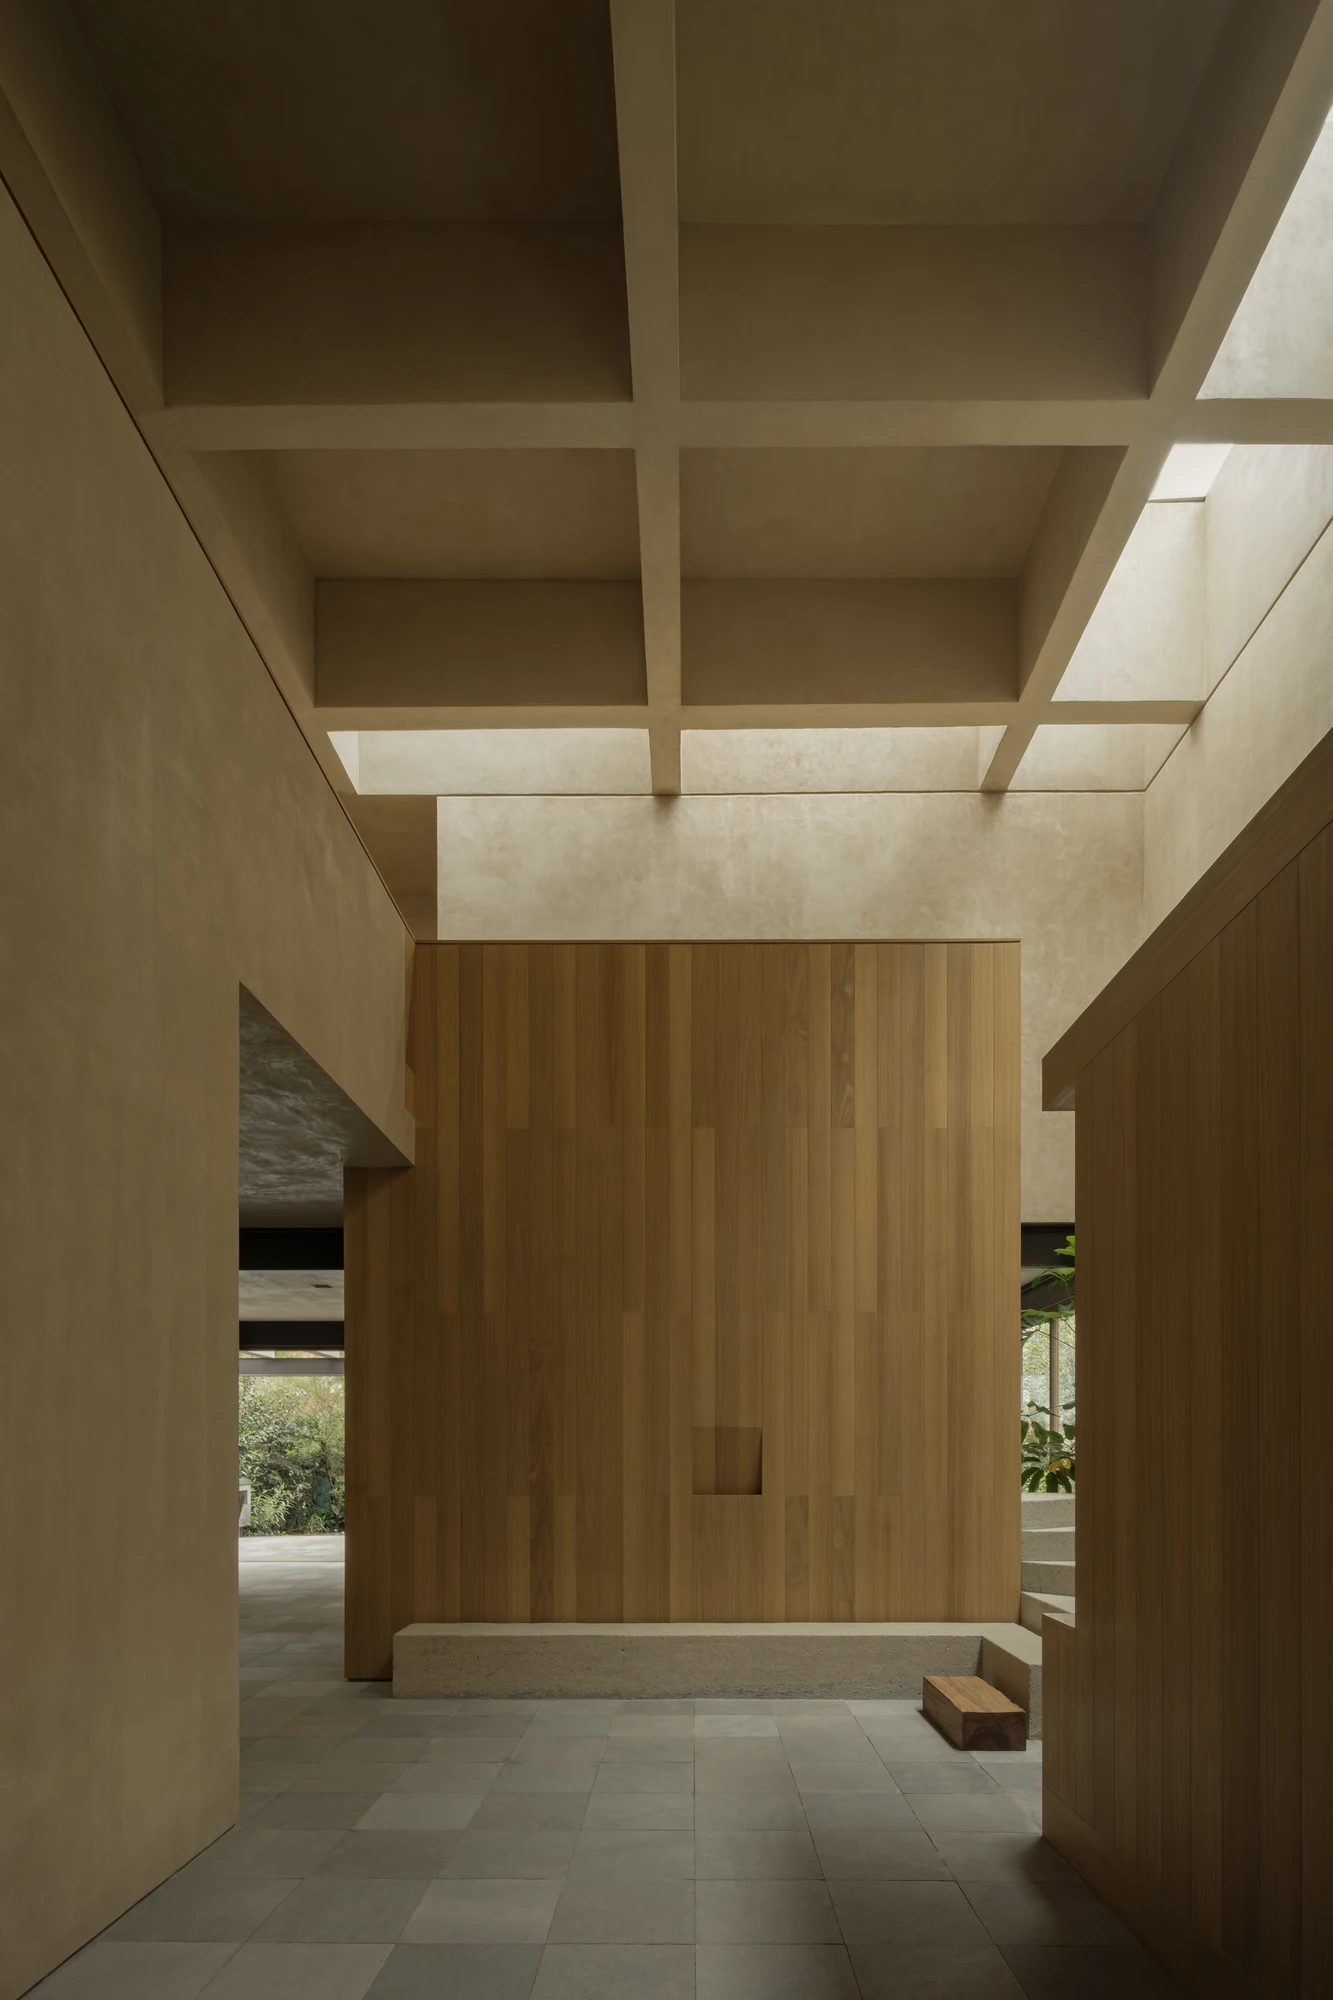
Light arrives indirectly. A grid of ribs runs across the roof carrying skylights at its perimeter, so brightness enters at the edges, rebounds off the soffits and marks the hour rather than the weather. Even under overcast skies the section fills. The new voids let that light fall between levels, binding rooms that previously had nothing to do with each other.
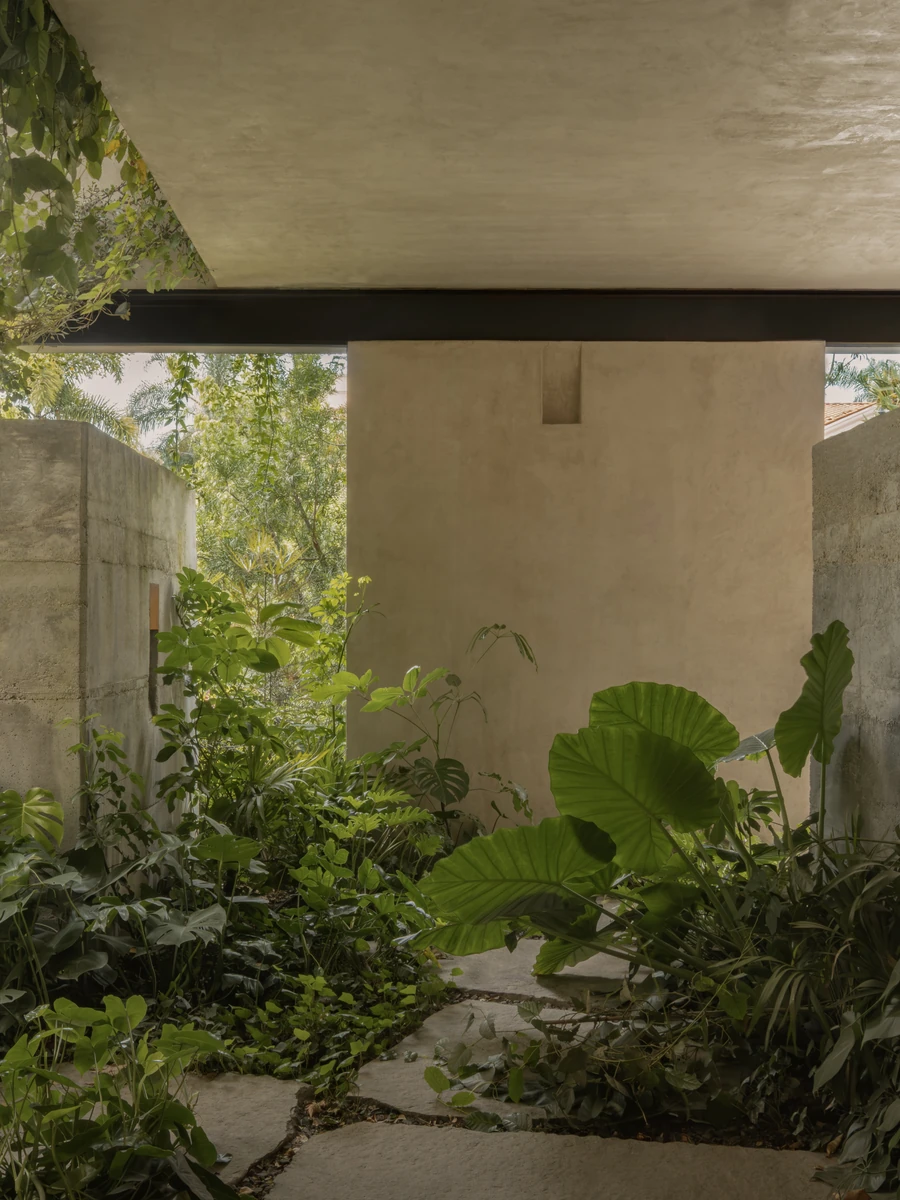
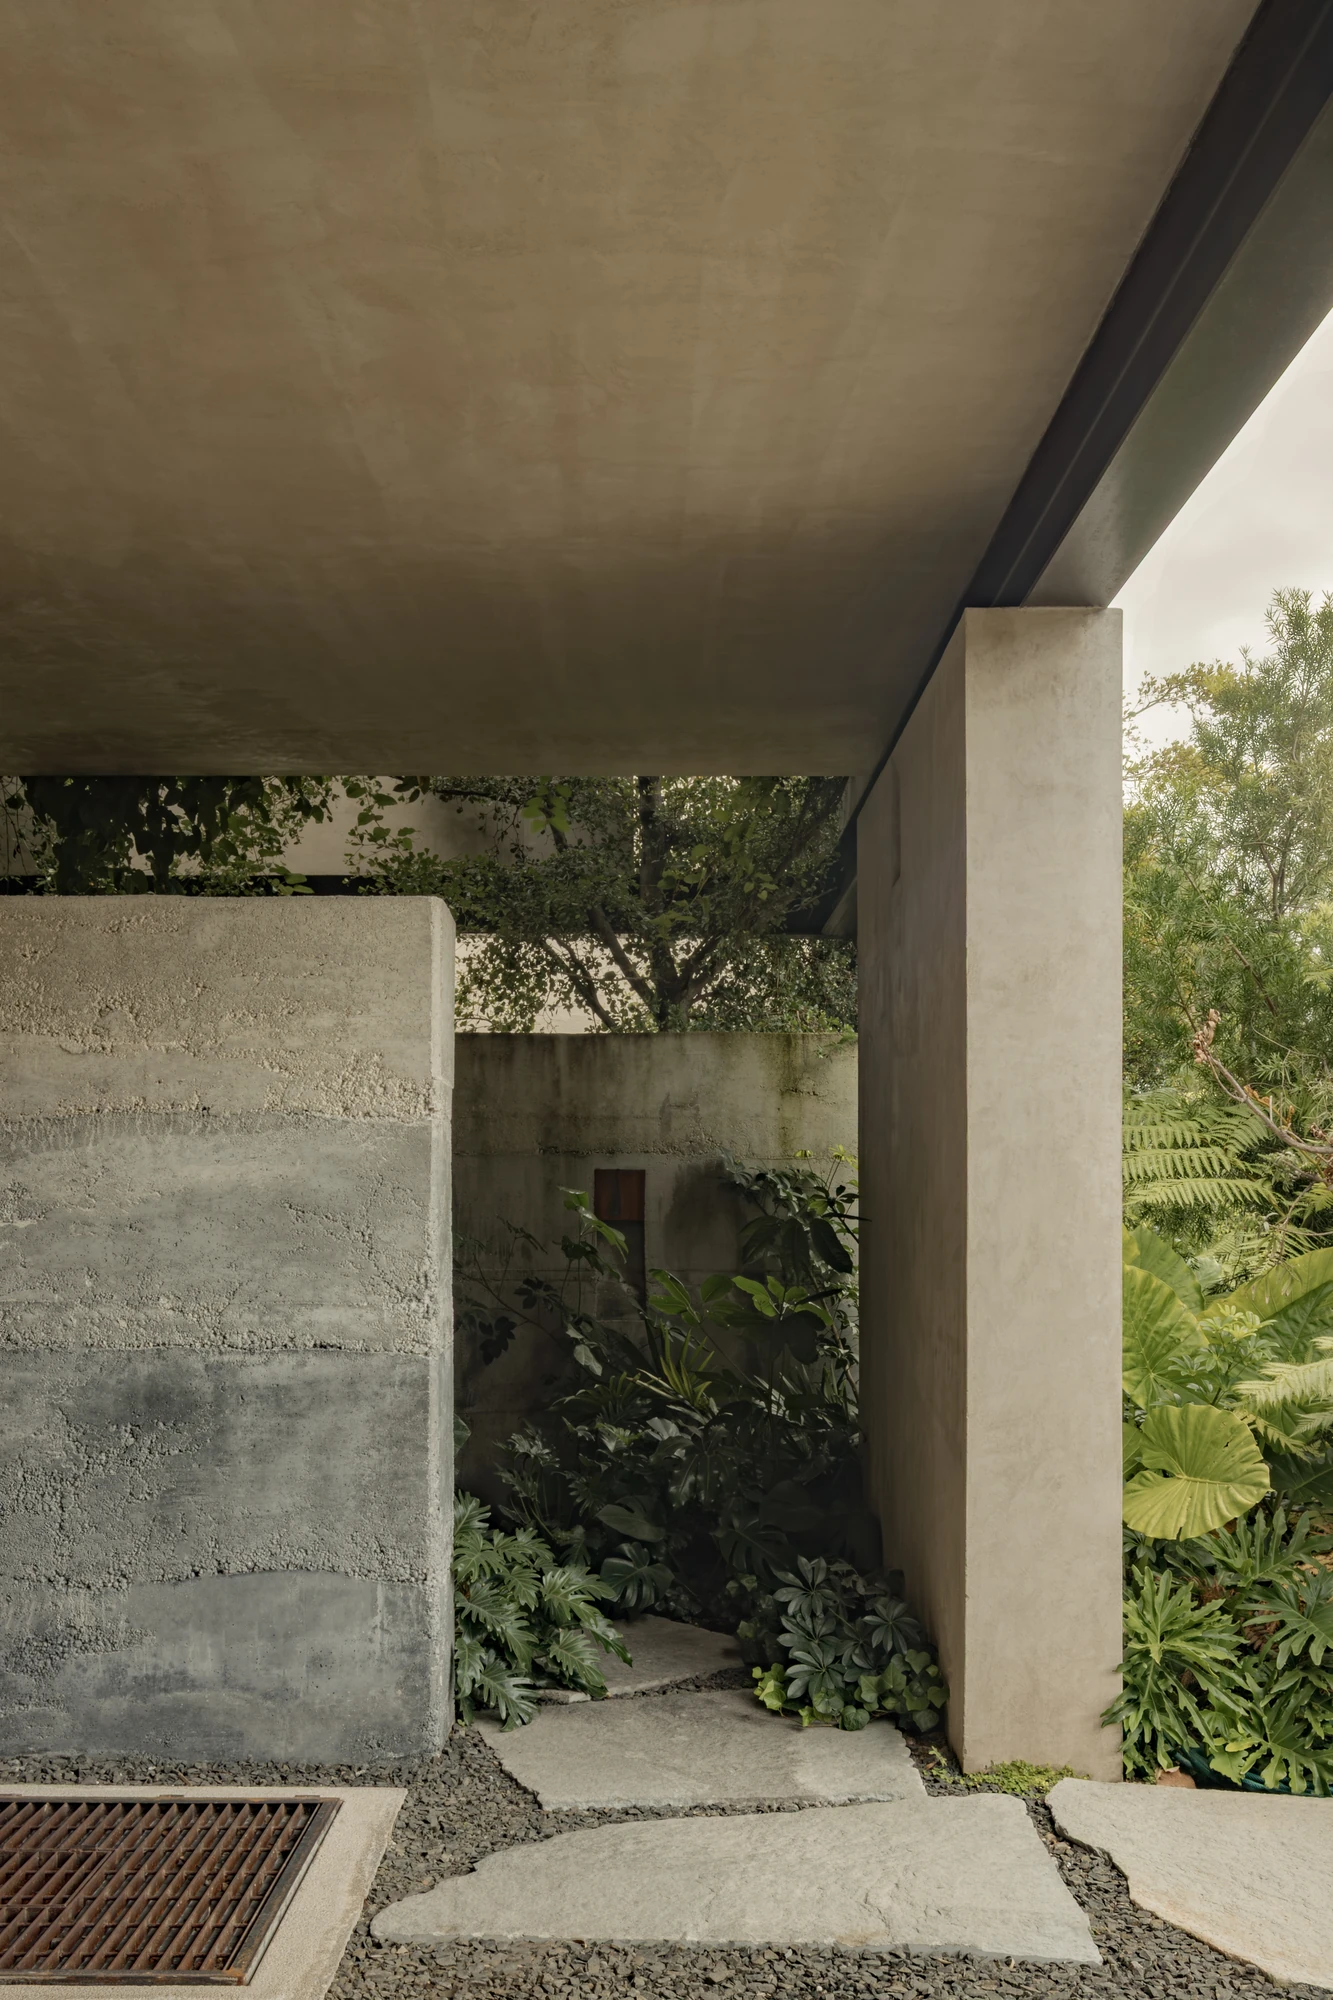
Vegetation follows the same logic. Planted thresholds mediate the walk from street to front door, screen the rooms from the neighbours and continue upward, so gardens serve more than one level at once. Alocasia, monstera and schefflera push against rammed concrete and against stone paving laid with open joints. The planting is not finish work. It is the part of the house still under construction, and it will keep going.
The palette is chosen for how it takes weather: coloured plaster, volcanic stone, oak, pigmented rammed concrete, and steel left exposed exactly where it does the work of holding the reorganised structure up. Heavy walls stop short of the roof so that mass and light never quite touch. Rain marks the surfaces, tonal shifts appear, and none of it is corrected. What the house keeps of its former self is not a preserved detail but a legible friction between what stayed, what went and what was added.