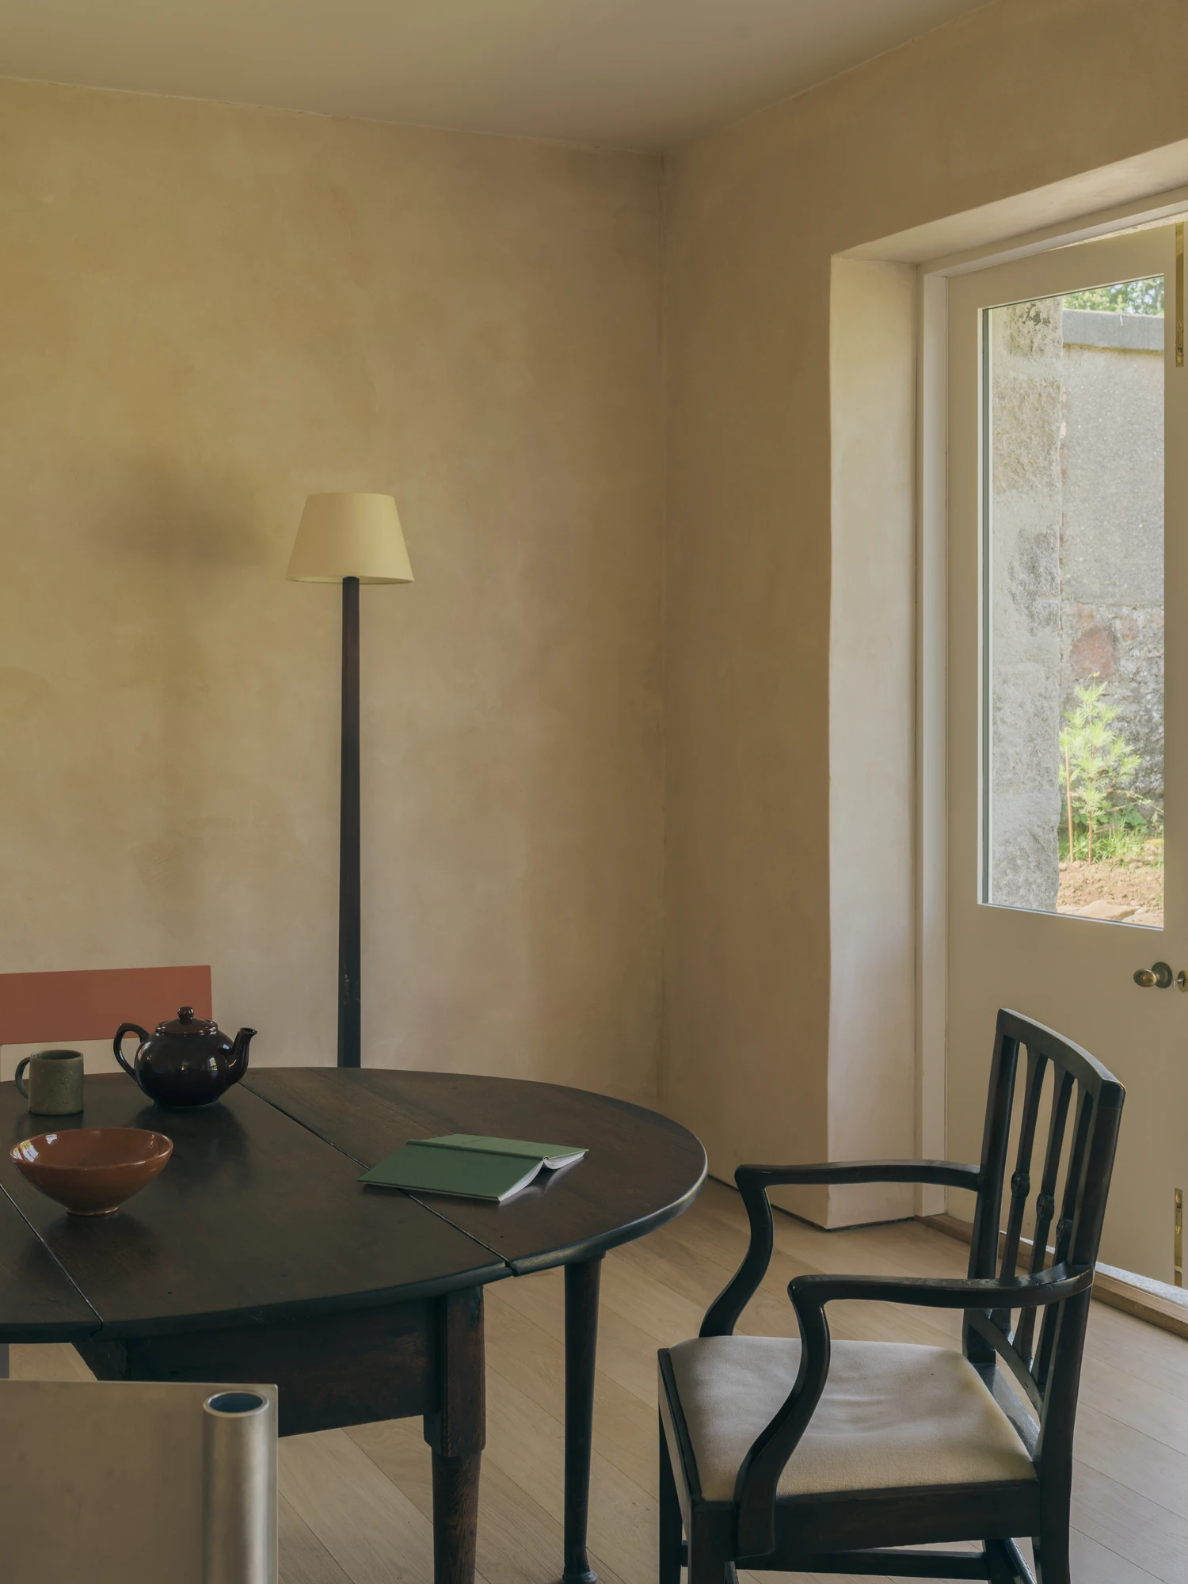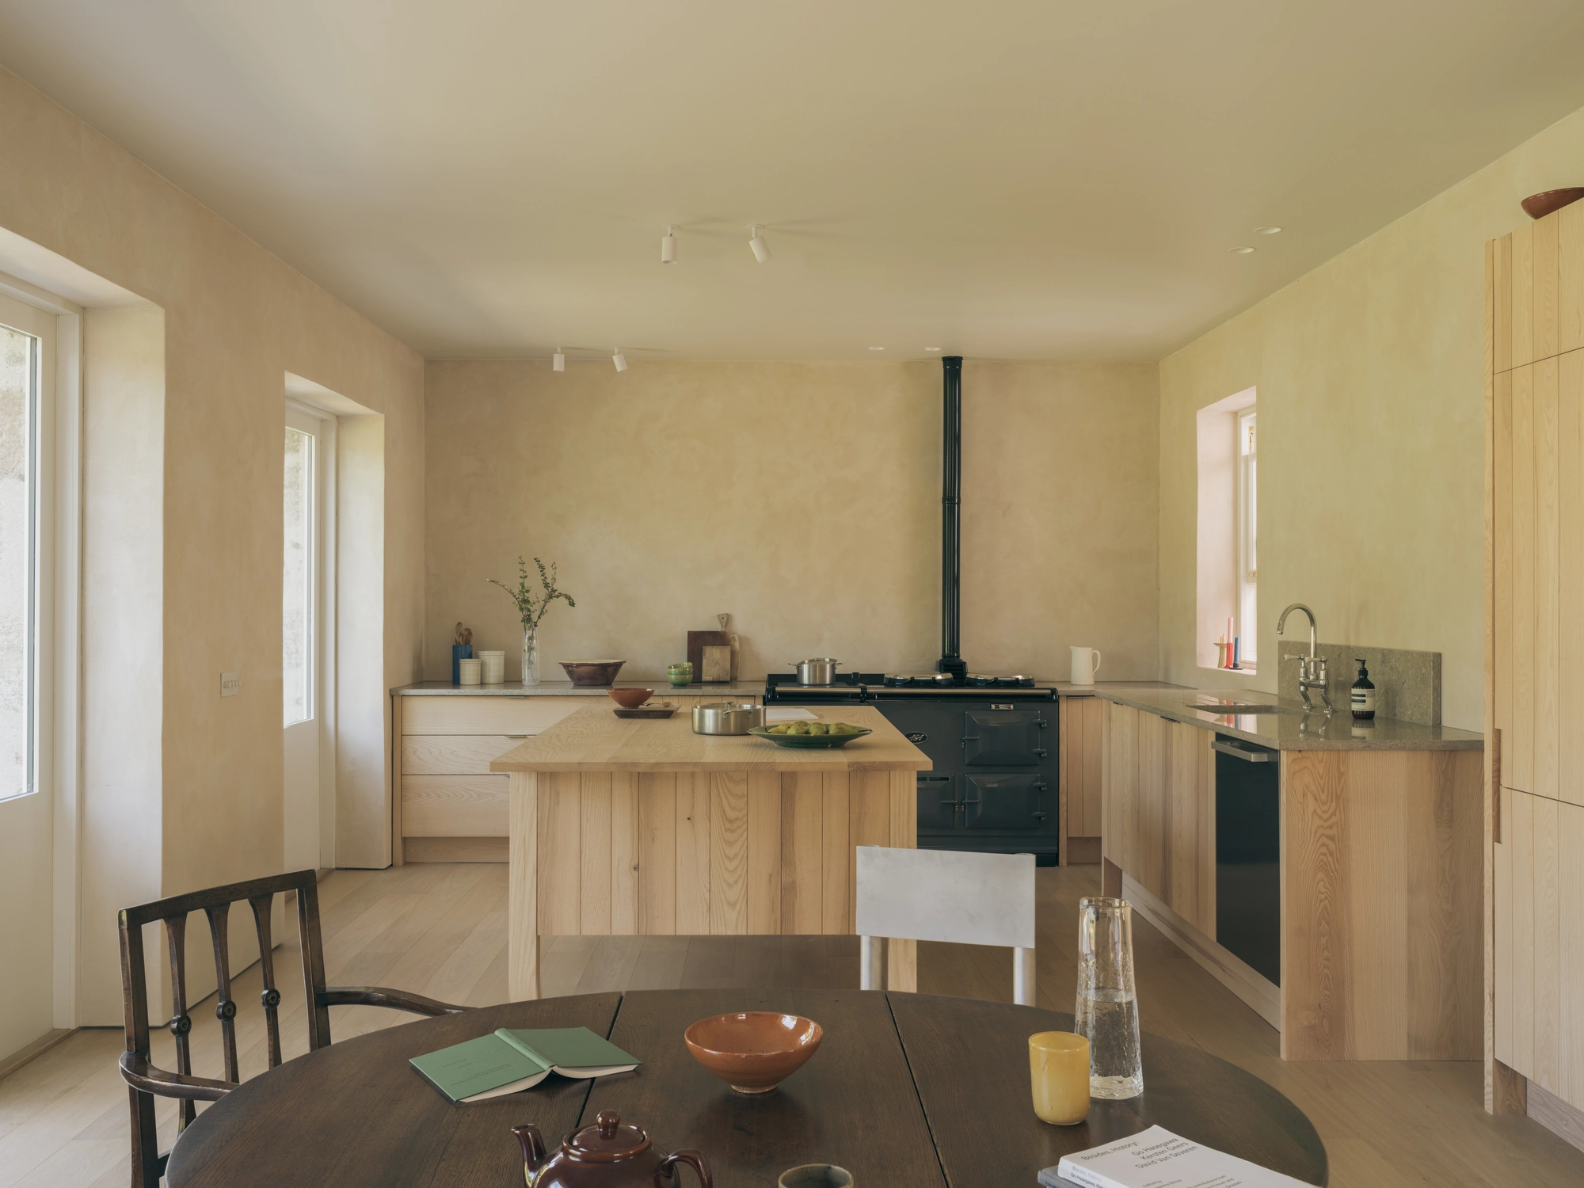
Thick walls do most of the work at Cairngorm Cottage, where Architecture Office replaces a dark 1970s rear addition on a Victorian house in Ballater, Aberdeenshire, with rooms of granite and clay block.
The owners bought the house in 2016, a Victorian cottage in Ballater, and wanted it to hold an extended family without giving up what the studio calls its "cottage-ness": a feeling of solidity, modest proportions and natural materials. "The clients wanted the house to accommodate family life across generations, while retaining the character of the original cottage," says Alexander Mackison, director of Architecture Office. That quality became the brief.
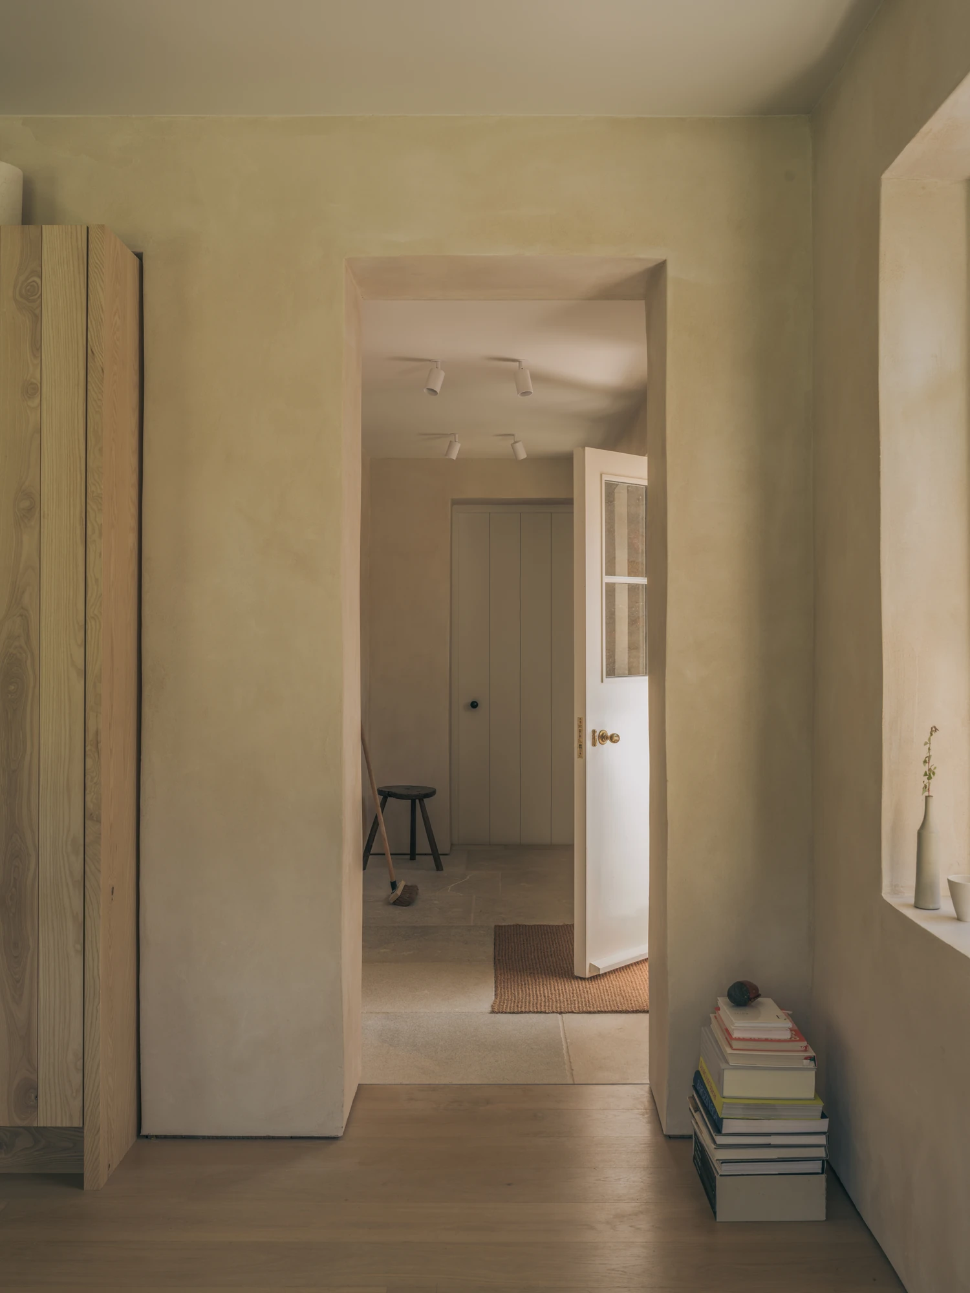
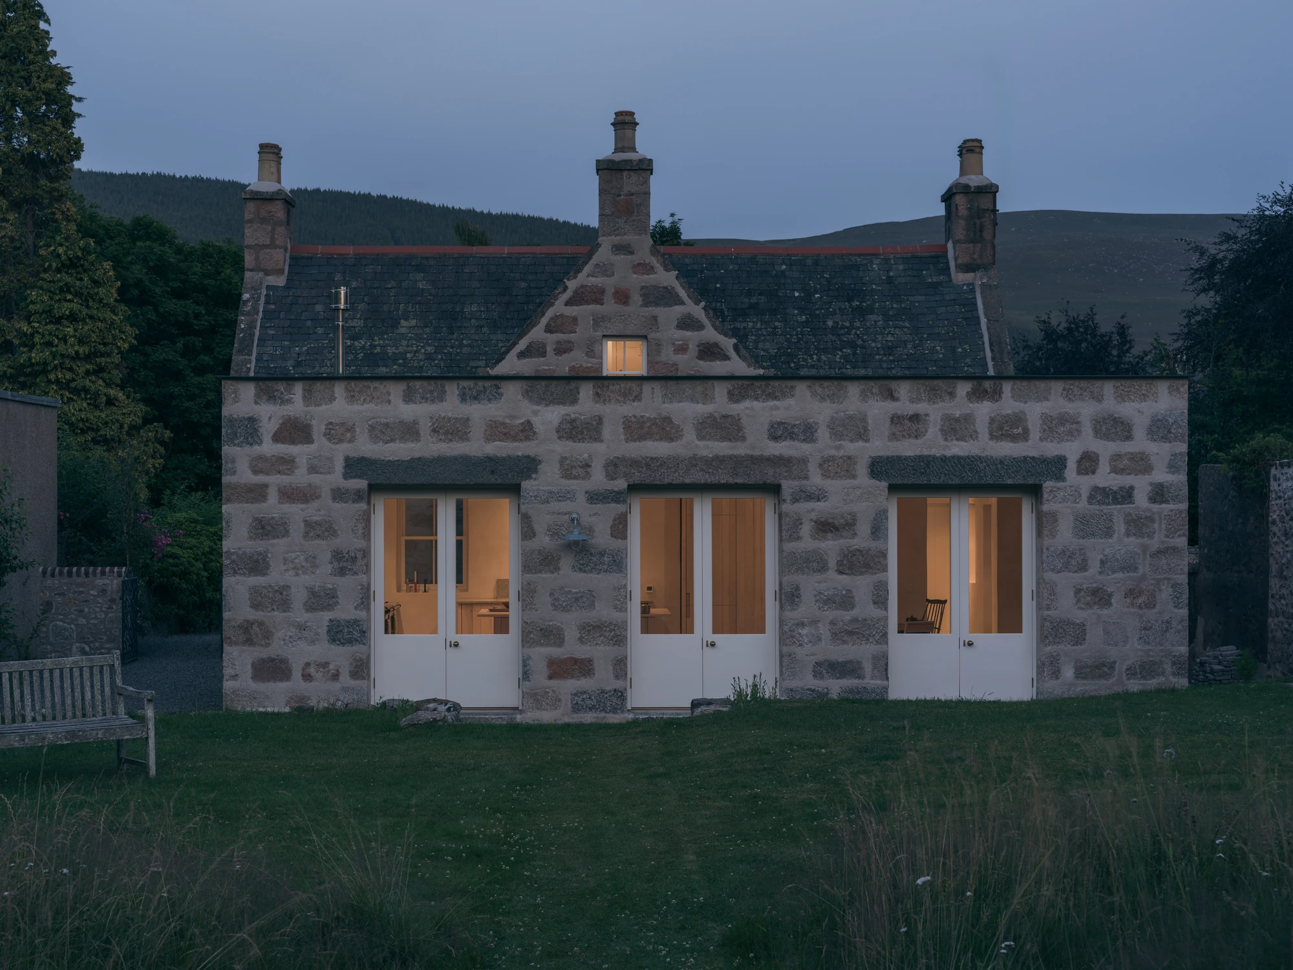
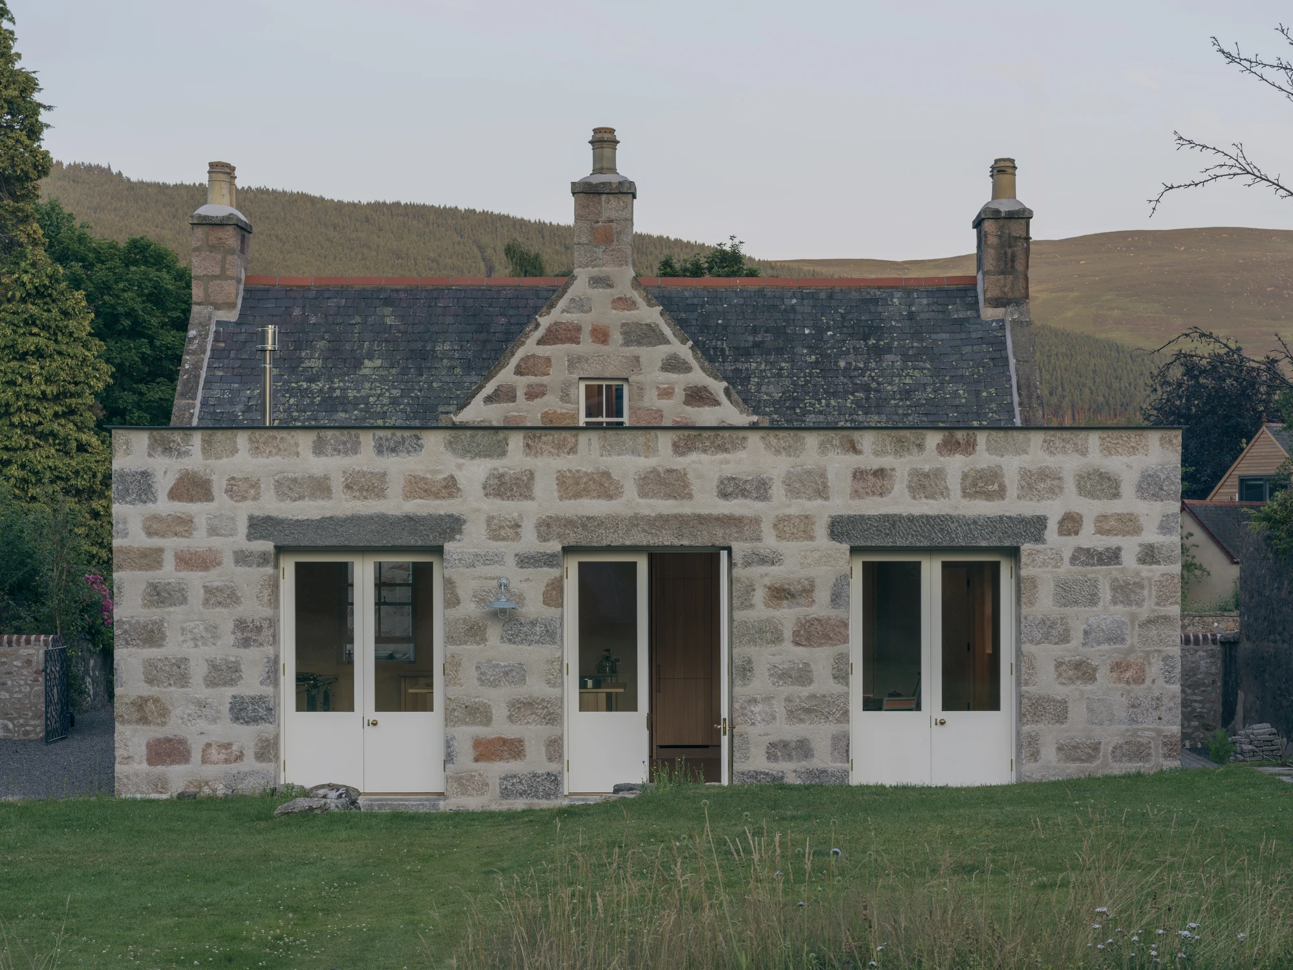
Replacing a dark 1970s rear addition, the extension brings a kitchen and dining room, a utility and a new entrance hall, with a boot room linking these rooms to the north and the existing living space to the south. Subservient to the cottage, this volume follows the original orientation, projects less far into the garden, shortens the side elevation, and from the street remains within the existing line and sits lower than the original house.
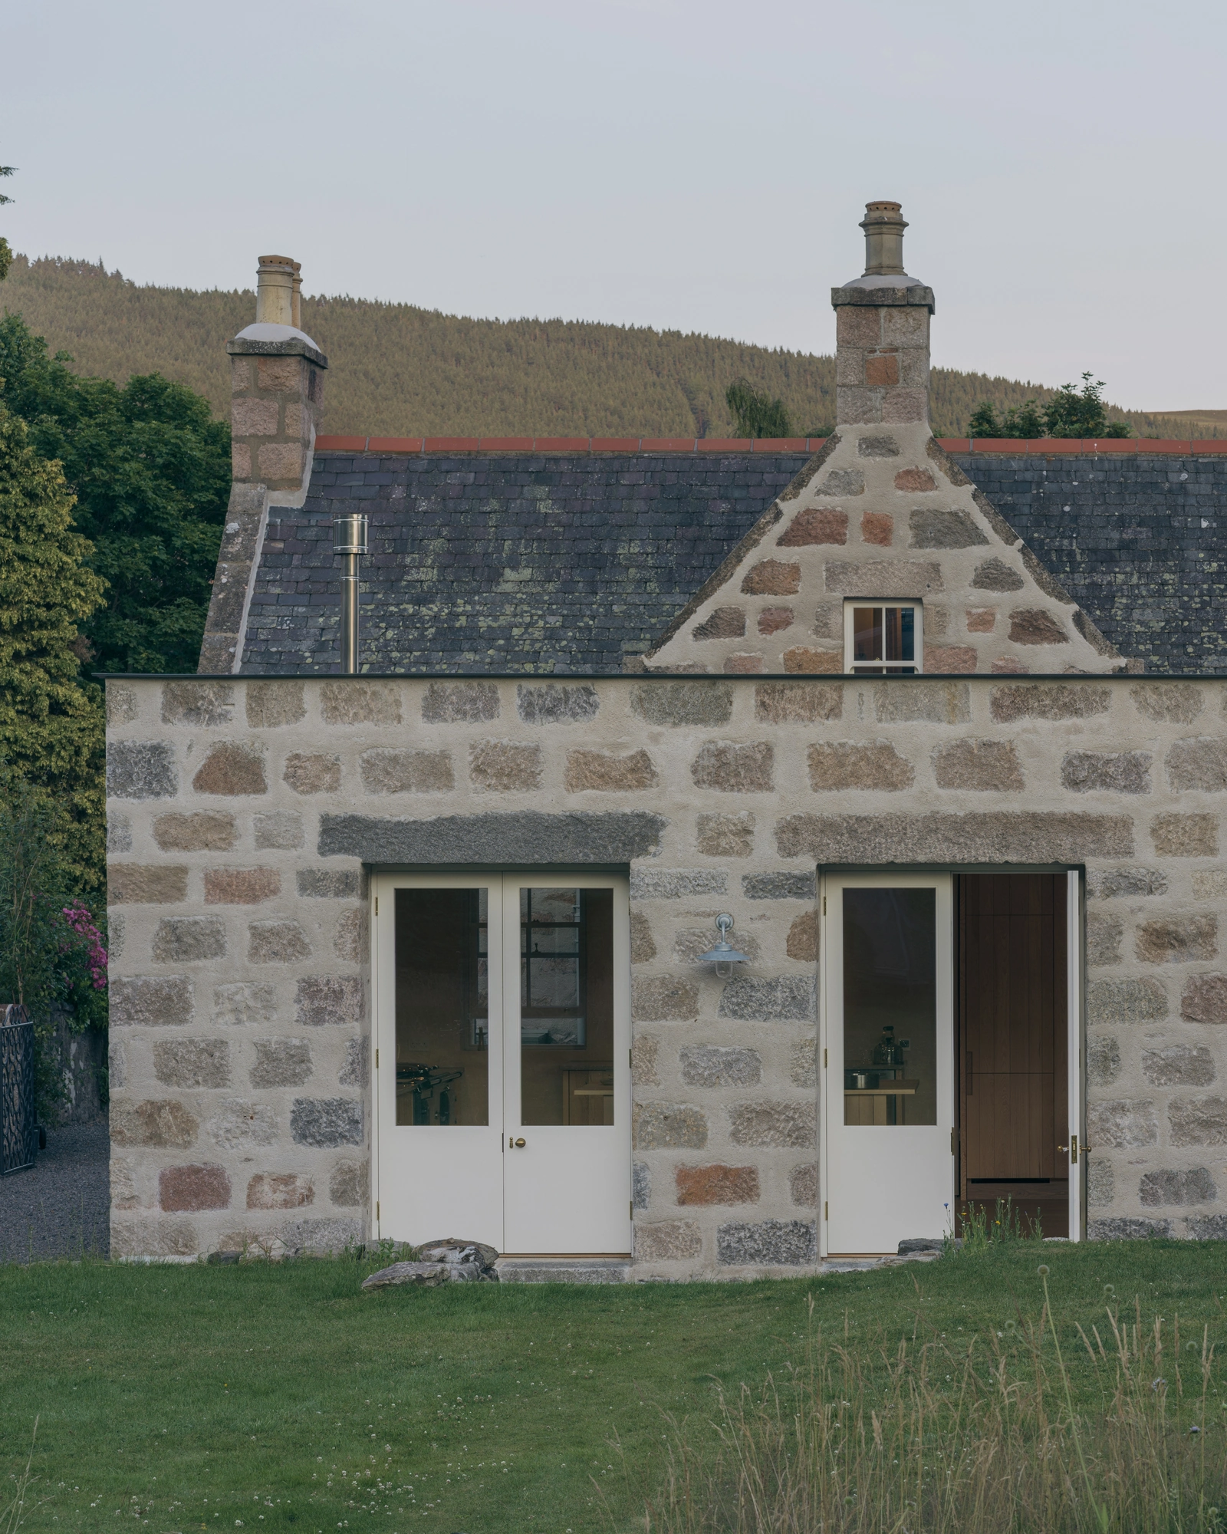
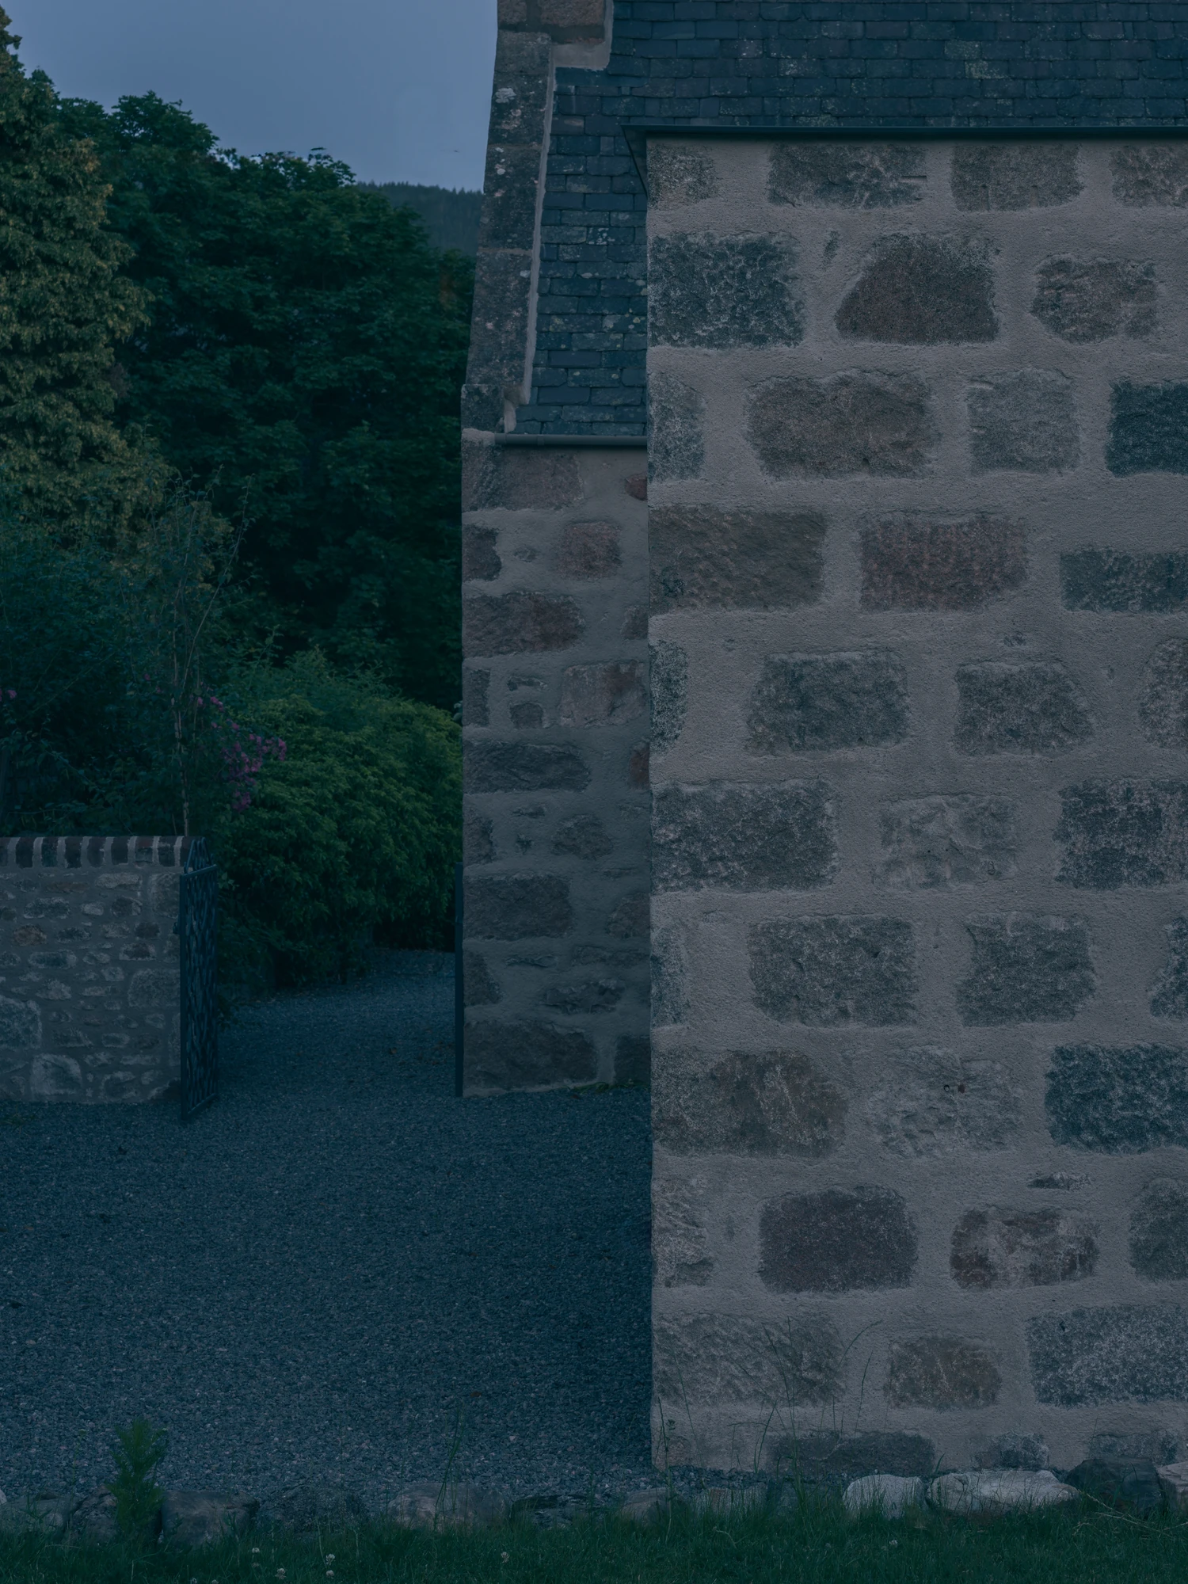
The new walls combine clay block with reclaimed granite, the stone forming the outer 300mm of a wall 705mm deep. The granite, from nearby sites, was selected for variation in size and colour, its warm, peachy-pink tones like those of the original house. It was retained as found rather than standardised, the coursing aligned with the cottage and the wider building traditions of Aberdeenshire. Behind it, clay block holds insulation and thermal mass in one breathable, vapour-open wall. "Granite and clay became a way of connecting the old and new through material and construction," Mackison says.
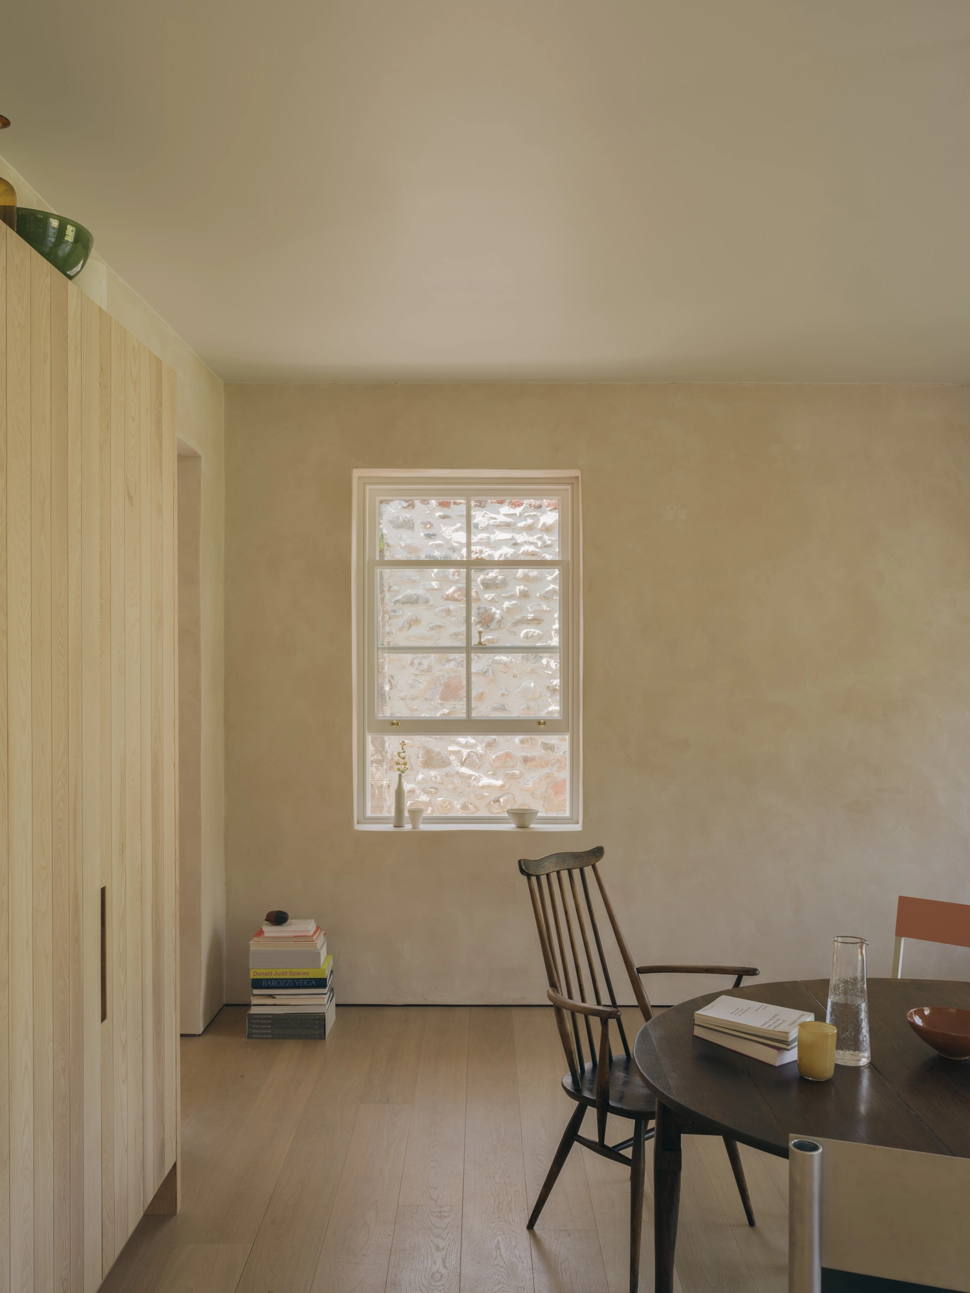
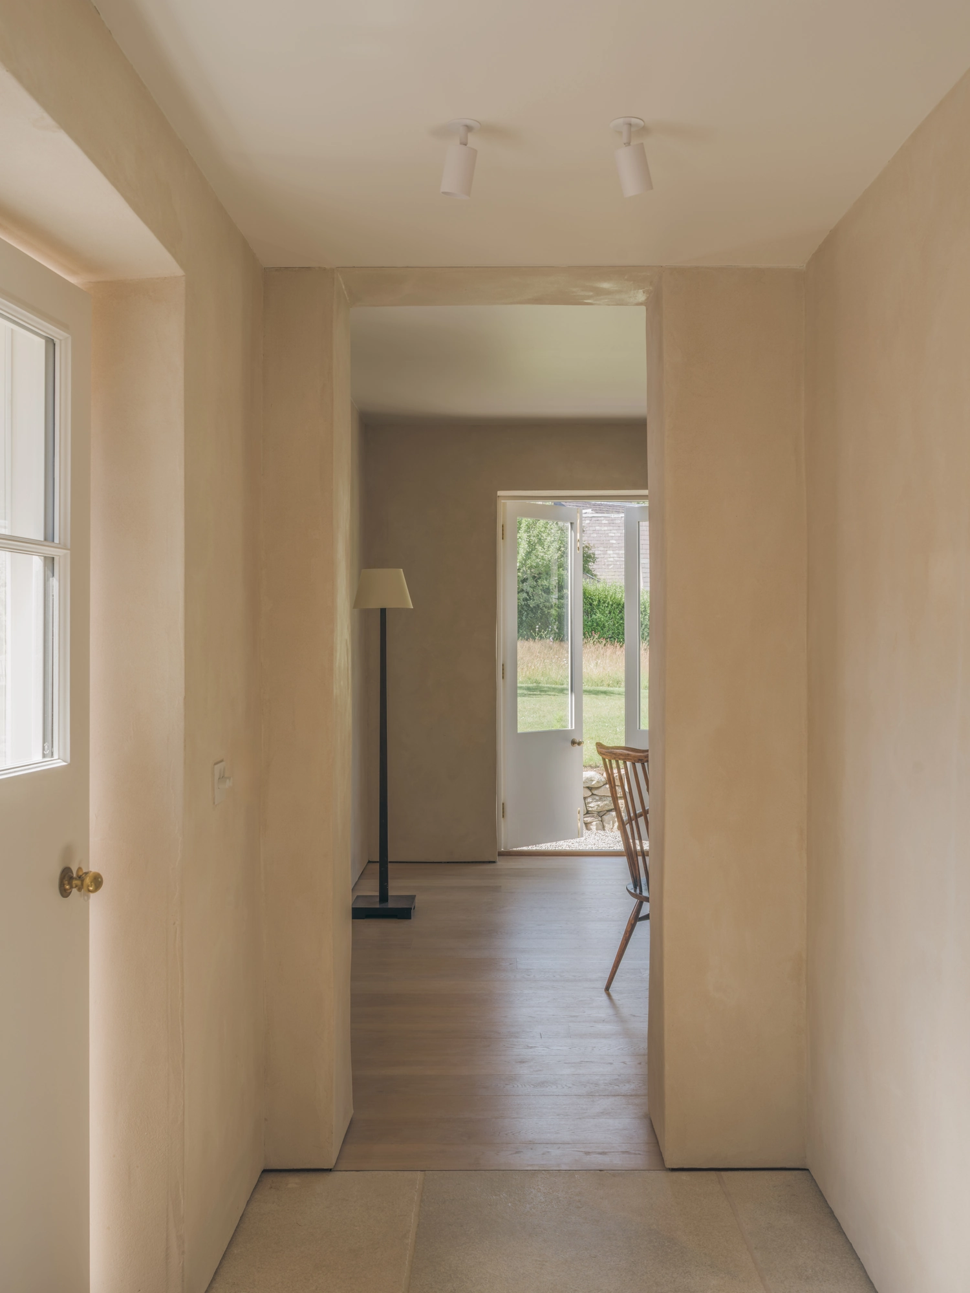
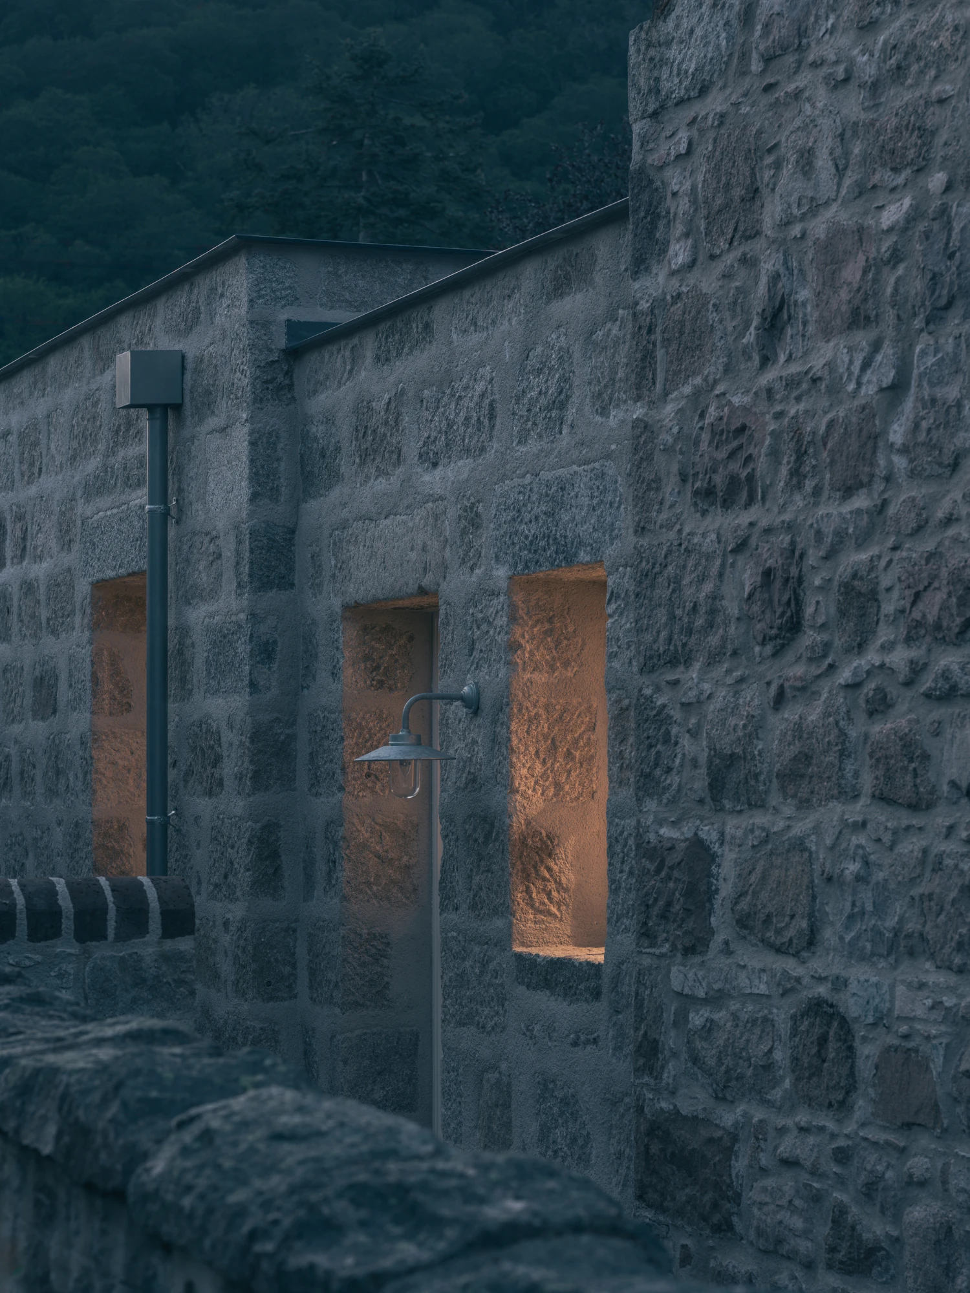
The openings are cut deep into the masonry, exposing the thickness of the wall and framing the garden from within, and these recesses bring ambient light without extensive glazing. The rear elevation is finished in a slaistered lime mortar, one continuous, monolithic surface. Against that mass, crisp aluminium coping, vents and rainwater goods draw a single sharp, modern line.
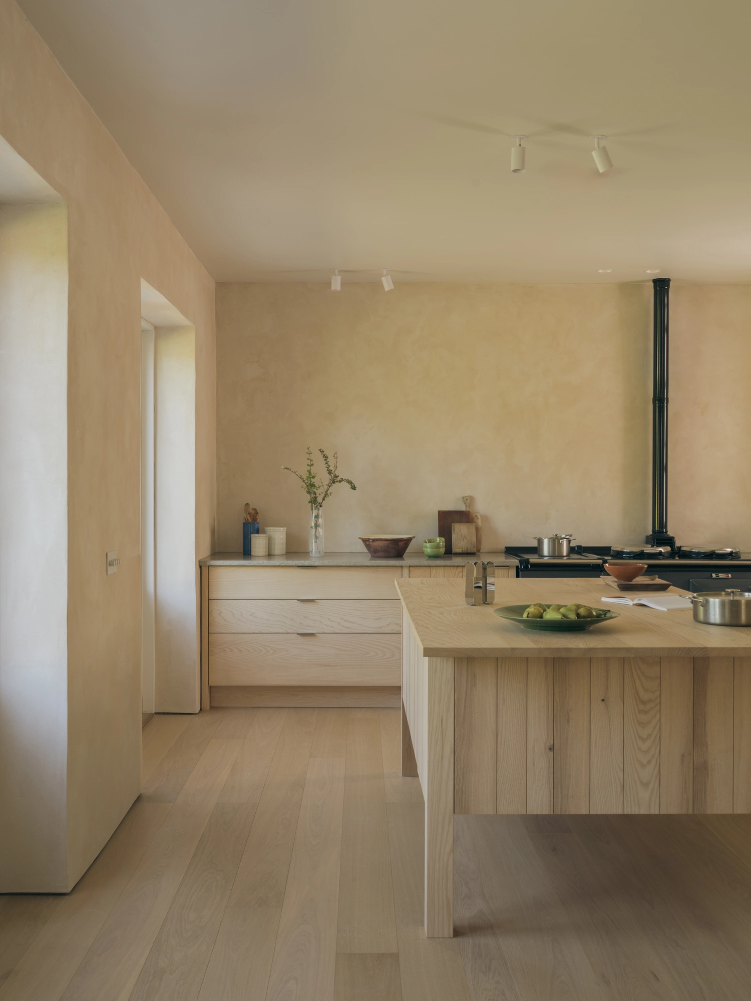
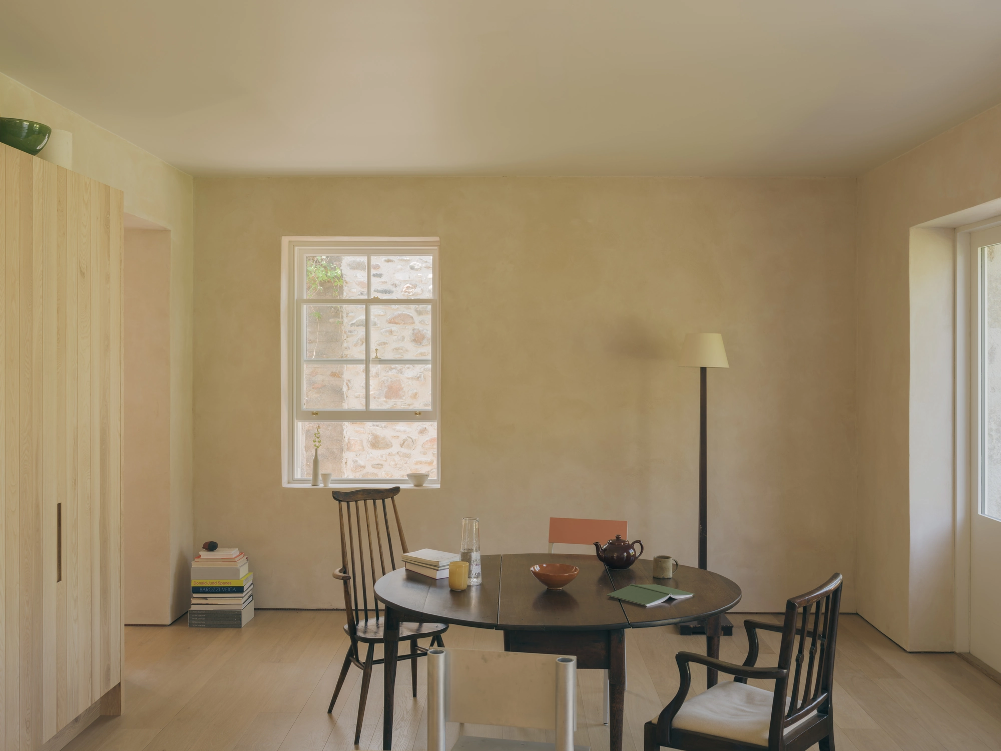
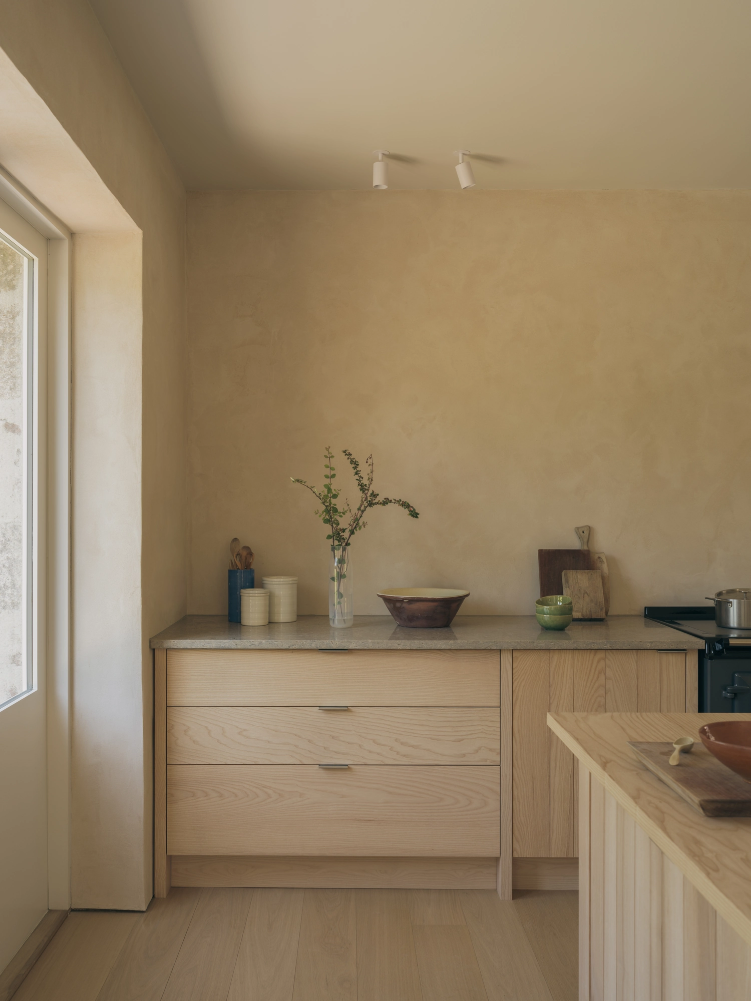
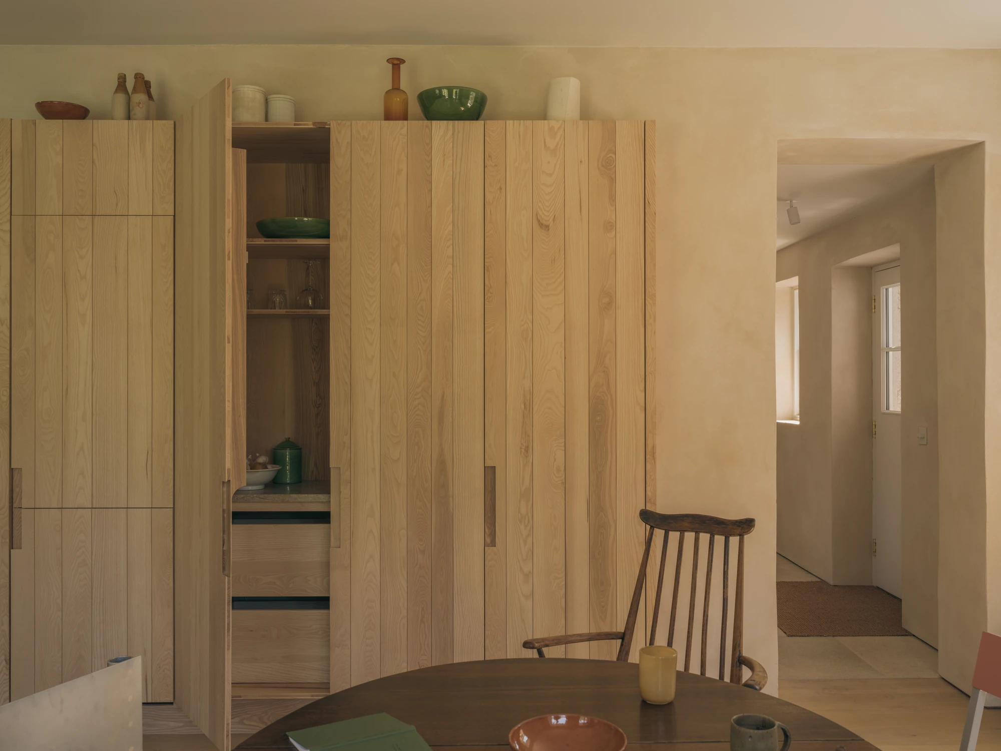
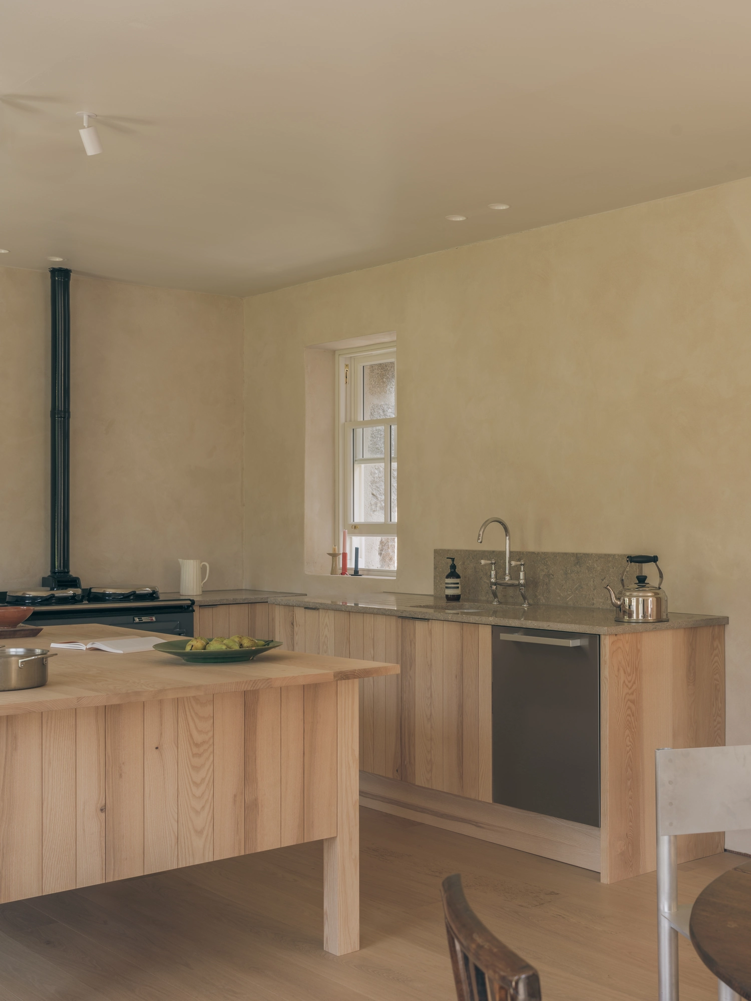
Inside, the materials are few: clay plaster, Scottish ash joinery, an oak floor and stone worktops. The studio designed the extension, the kitchen and the fixed joinery as one composition. The ash is worked in three-ply, its grain exposed, the units gathered around a central island, with a generous larder beside an integrated fridge and freezer. "The clay plaster has subtle tonal and textural variation, while the grain and vertical staves of the timber kitchen give each surface its own character," Mackison says. "These material qualities bring a softness and human presence to an otherwise restrained interior."
The reconfigured layout eases movement through the house: a side entrance into the kitchen, repositioned doors opening clearer routes out to the garden, the kitchen and dining room facing northwest. What started as replacing an outdated rear addition has changed the relationship of the Victorian house to its garden and family life, and it remains a cottage.