Thisispaper Community
Join today.
Enter your email address to receive the latest news on emerging art, design, lifestyle and tech from Thisispaper, delivered straight to your inbox.
Oops! Something went wrong while submitting the form.
Instant access to new channels
The top stories curated daily
Weekly roundups of what's important
Original features and deep dives
Exclusive community features
Germany Guide
under the patronage of
Concrete Stories
under the patronage of
Anselm Kiefer Pavilion by David Chipperfield Architects
Alexander Zaxarov
Oct 16, 2026

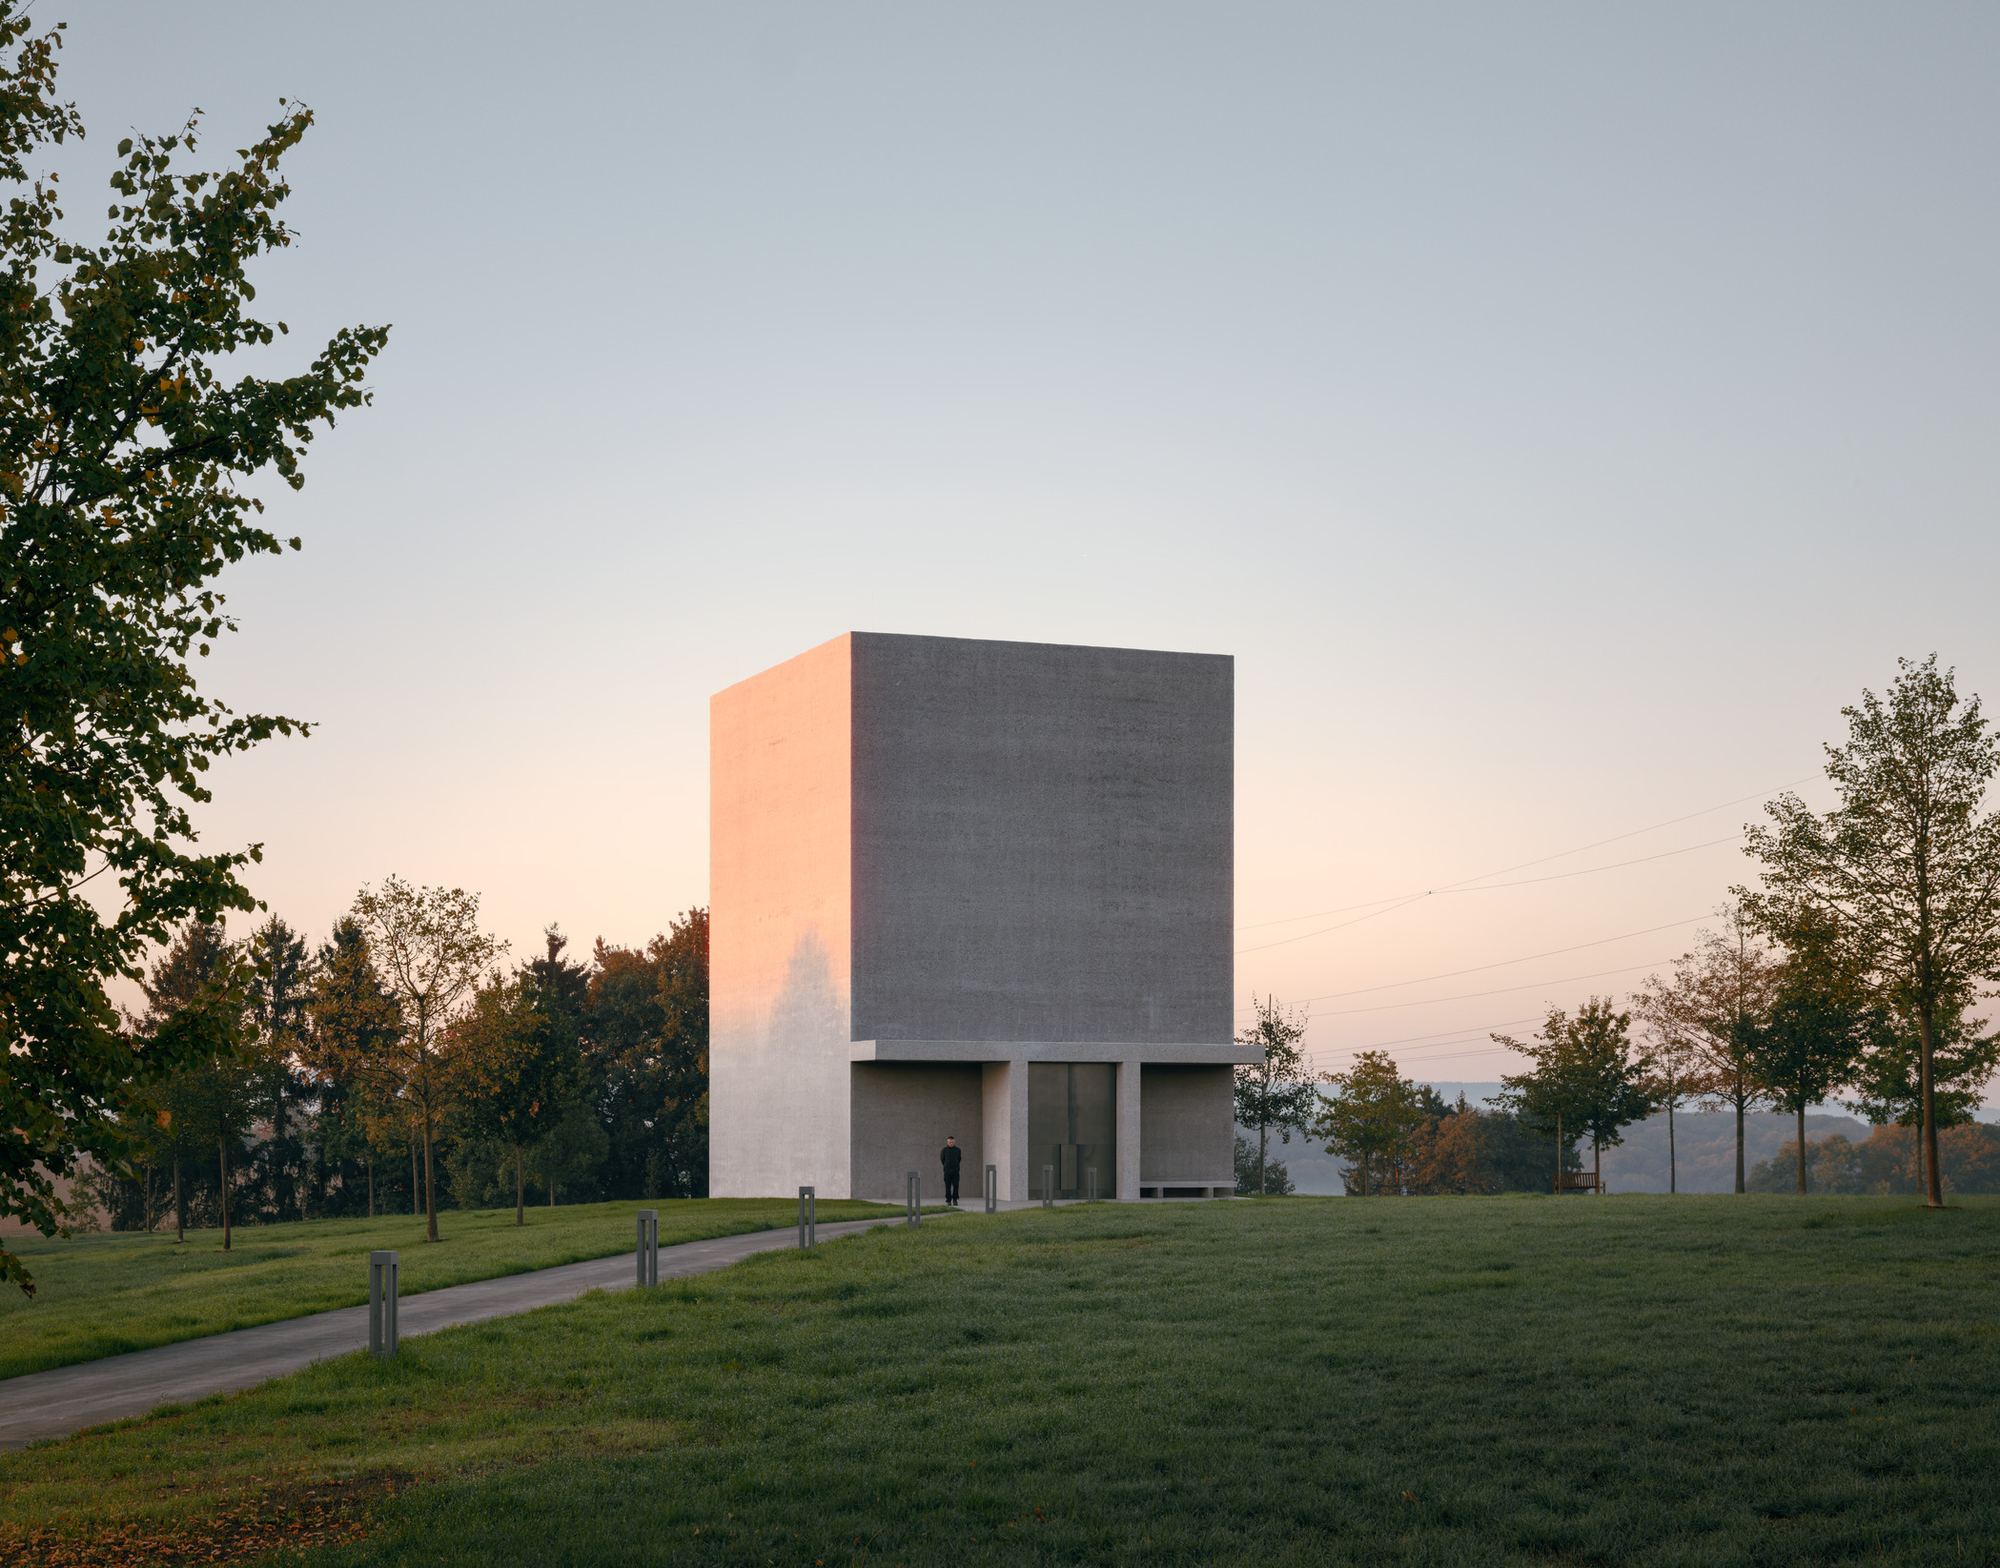
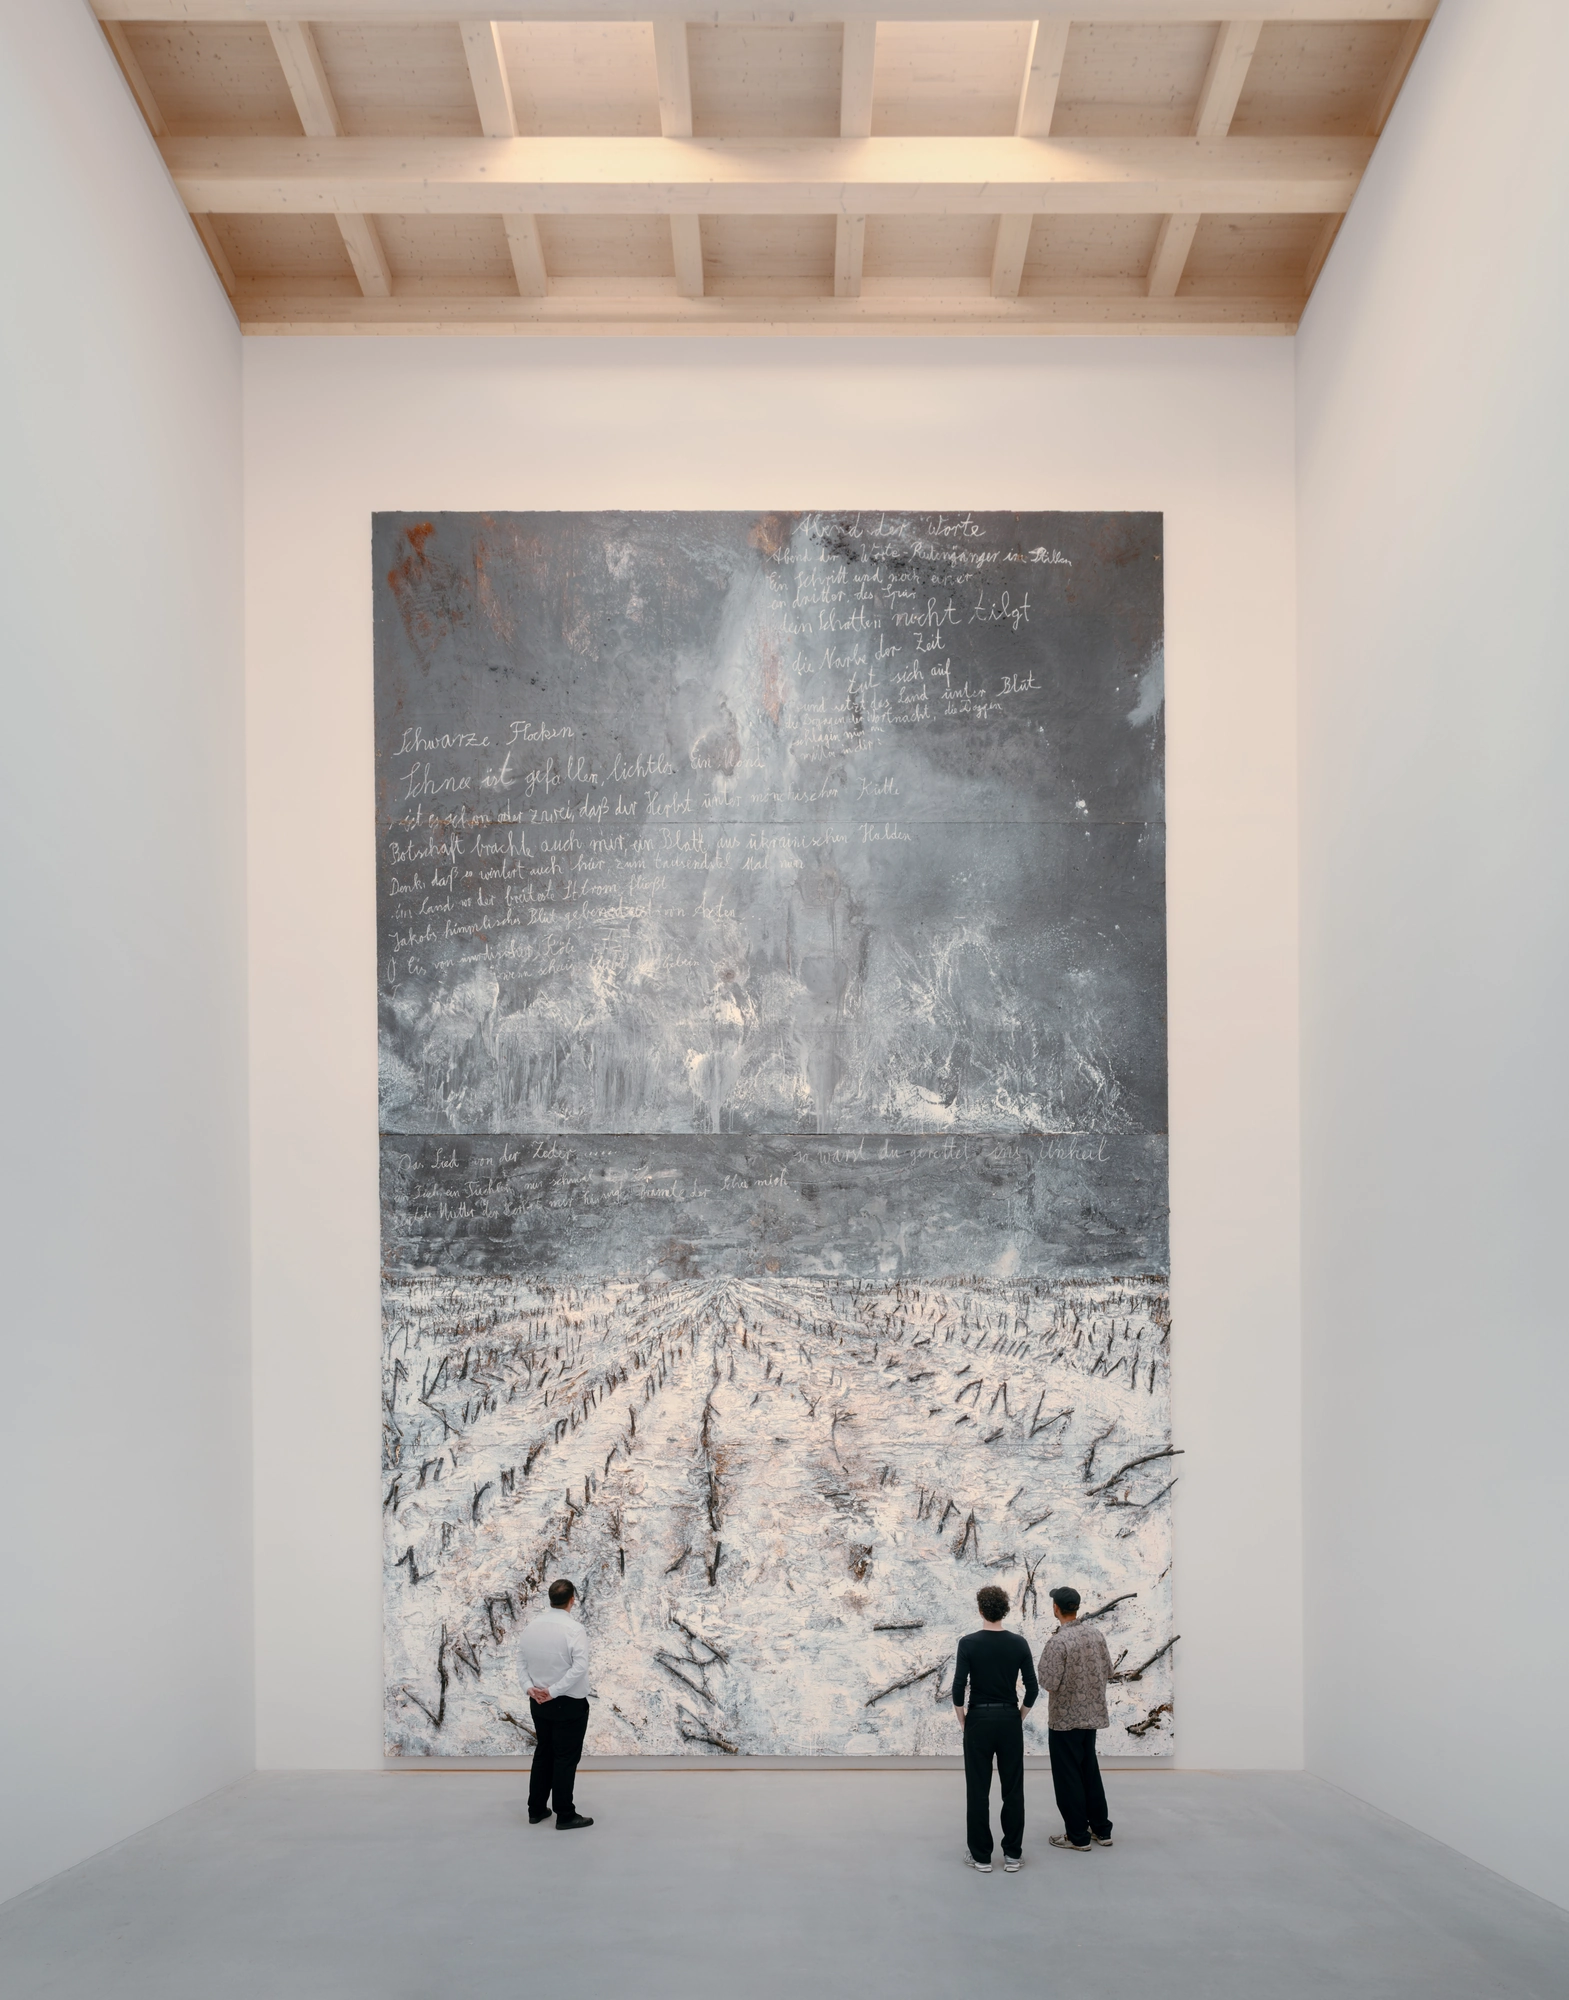
Never shown in public because of its size, Anselm Kiefer’s eleven-metre Schwarze Flocken now has a building of its own in Künzelsau, Germany, a concrete pavilion by David Chipperfield Architects.

Kiefer made Schwarze Flocken, or Black Flakes, in 2007, in his characteristic mixed media of oil, emulsion, shellac and earth, with twigs. The title comes from Paul Celan, a poet Kiefer keeps returning to, whose poem of the same name deals with the experience of the Holocaust. At 11 metres high and 7.10 metres wide, it is the largest Kiefer in the Würth Collection, which acquired it in 2008. Its pavilion sits beside Museum Würth 2, where the land lifts a little toward the south-western fringe of the Carmen Würth Forum’s grounds, and belongs to the Würth Sculpture Garden.

The building was Kiefer’s idea. He has commissioned other buildings for individual works before, Würth notes, and here the room came first: he fixed the inner volume, which the outline follows closely, along with the proportions, the size and placement of the door opening and the colour of the walls. Chipperfield’s Berlin office, author of the Carmen Würth Forum (2017) and Museum Würth 2 (2020), took that volume as given and kept the rest to a handful of carefully positioned elements. Built for Adolf Würth GmbH & Co. KG between May and September 2026, the pavilion covers 140 square metres.

A restrained portico shields the entrance from the weather and handles the passage from landscape to exhibition room. The walls are bush-hammered concrete, an echo of the Forum’s own material, turned here into a freestanding sculptural figure in the sculpture garden. Würth adds that the shell was cast in a slipform in a single pour, without joints, as one monolith, and its face was bush-hammered by hand until the shell-limestone aggregate, quarried nearby at Kupferzell-Rüblingen, showed through.

Unlike a conventional exhibition space, the room is, in the studio’s words, “not subject to strict climate control or lighting parameters”. Its wall is built in three layers: the concrete shell, highly insulating brickwork, and, on the room side, clay plaster that Würth describes as regulating. Together they are meant to cope with shifts in the weather and keep the room frost-free, with no active climate control. A painting made partly of earth now lives inside a lining of clay.

Overhead, solid timber beams laid crosswise stay fully exposed, and single fields between them open as rooflights. The daylight they admit is subdued and changes through the day and across the seasons. Uniform illumination is not the goal; the studio wants a light that “slows down the act of seeing and directs attention to the artwork”.

Kiefer, Reinhold Würth and Wolfram Weimer, the state minister for culture, attended the opening on 12 October 2026, and the public followed the next day. In his speech, Chipperfield spoke of Reinhold Würth’s “conviction that art should form part of everyday life, and even the working environment”. The pavilion puts that plainly: one painting, one room built to the painter’s own measure, open every day and free to anyone who walks up the rise.

Interested in Showcasing Your Work?
‍

If you would like to feature your works on Thisispaper, please visit our Submission page and sign up to Thisispaper+ to submit your work. Once your submission is approved, your work will be showcased to our global audience of 2 million art, architecture, and design professionals and enthusiasts.
No items found.
Less, with more behind it.
Explore guides. Search the archive. Walk the atlas.
Become a Thisispaper+ member today to unlock full access to our magazine, advanced tools, and support our work.
Get two months FREE
with annual subscription
Less, with more behind it.
Explore guides. Search the archive. Walk the atlas.
Become a Thisispaper+ member today to unlock full access to our magazine, advanced tools, and support our work.
Get two months FREE
with annual subscription
No items found.
Alexander Zaxarov
Oct 16, 2026

Never shown in public because of its size, Anselm Kiefer’s eleven-metre Schwarze Flocken now has a building of its own in Künzelsau, Germany, a concrete pavilion by David Chipperfield Architects.

Kiefer made Schwarze Flocken, or Black Flakes, in 2007, in his characteristic mixed media of oil, emulsion, shellac and earth, with twigs. The title comes from Paul Celan, a poet Kiefer keeps returning to, whose poem of the same name deals with the experience of the Holocaust. At 11 metres high and 7.10 metres wide, it is the largest Kiefer in the Würth Collection, which acquired it in 2008. Its pavilion sits beside Museum Würth 2, where the land lifts a little toward the south-western fringe of the Carmen Würth Forum’s grounds, and belongs to the Würth Sculpture Garden.

The building was Kiefer’s idea. He has commissioned other buildings for individual works before, Würth notes, and here the room came first: he fixed the inner volume, which the outline follows closely, along with the proportions, the size and placement of the door opening and the colour of the walls. Chipperfield’s Berlin office, author of the Carmen Würth Forum (2017) and Museum Würth 2 (2020), took that volume as given and kept the rest to a handful of carefully positioned elements. Built for Adolf Würth GmbH & Co. KG between May and September 2026, the pavilion covers 140 square metres.

A restrained portico shields the entrance from the weather and handles the passage from landscape to exhibition room. The walls are bush-hammered concrete, an echo of the Forum’s own material, turned here into a freestanding sculptural figure in the sculpture garden. Würth adds that the shell was cast in a slipform in a single pour, without joints, as one monolith, and its face was bush-hammered by hand until the shell-limestone aggregate, quarried nearby at Kupferzell-Rüblingen, showed through.

Unlike a conventional exhibition space, the room is, in the studio’s words, “not subject to strict climate control or lighting parameters”. Its wall is built in three layers: the concrete shell, highly insulating brickwork, and, on the room side, clay plaster that Würth describes as regulating. Together they are meant to cope with shifts in the weather and keep the room frost-free, with no active climate control. A painting made partly of earth now lives inside a lining of clay.

Overhead, solid timber beams laid crosswise stay fully exposed, and single fields between them open as rooflights. The daylight they admit is subdued and changes through the day and across the seasons. Uniform illumination is not the goal; the studio wants a light that “slows down the act of seeing and directs attention to the artwork”.

Kiefer, Reinhold Würth and Wolfram Weimer, the state minister for culture, attended the opening on 12 October 2026, and the public followed the next day. In his speech, Chipperfield spoke of Reinhold Würth’s “conviction that art should form part of everyday life, and even the working environment”. The pavilion puts that plainly: one painting, one room built to the painter’s own measure, open every day and free to anyone who walks up the rise.
Interested in Showcasing Your Work?
‍

If you would like to feature your works on Thisispaper, please visit our Submission page and subscribe to Thisispaper+. Once your submission is approved, your work will be showcased to our global audience of 2 million art, architecture, and design professionals and enthusiasts.
Thisispaper+
Germany Guide
40+ Projects
Web Access
Link to Maps
Architecture in Germany — from the mineral restraint of Swiss-German studios to the repurposed industrial halls of the Ruhr, Bavarian timber houses, and Berlin's postwar experiments. A country where engineering precision meets spatial ambition at every scale.
Concrete churches, funeral halls, civic museums. A country that still builds as if weight meant something.
Explore
Germany Guide

Join Thisispaper+
Unlock access to 2500 stories, curated guides + editions, and share your work with a global network of architects, artists and designers who are shaping the future.
Get two months FREE
with annual subscription
Travel Guides
Immerse yourself in timeless destinations, hidden gems, and creative spaces—curated by humans, not algorithms.
Explore All Guides +
Submission Module
Submit your project and gain the chance to showcase your work to our worldwide audience of over 2M architects, designers, artists, and curious minds.
Learn More+
Curated Editions
Dive deeper into carefully curated editions, designed to feed your curiosity and foster exploration.
Off-the-Grid
Jutaku
Sacral Journey
minimum
The New Chair
Explore All Editions +
Atlas
A new and interactive way to explore the most inspiring places around the world.
Interactive map
Linked to articles
450+ curated locations
Google + Apple directions
Smart filters
Subscribe to Explore+
Become a Thisispaper+ member today to unlock full access to our magazine, submit your project and support our work.
Join Thisispaper+Join Thisispaper+
€9/month
Get two months FREE
with annual subscription